Project posted by RG | D+B

San Fernando Residence

Year
2017
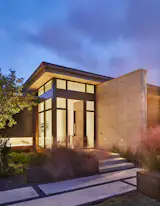
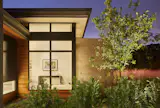
Entry featuring stone exterior and custom steel door.
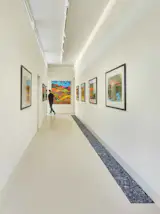
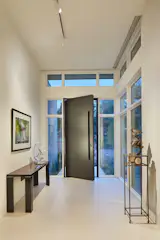
Interior hallway featuring owner's own artwork and photography.
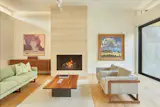
Living Room featuring sliding doors that open the interior space to the outdoor pool and patio.
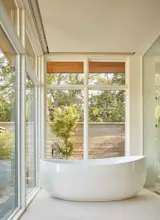
Master Bathroom featuring standing tub that overlooks the backyard and pool.
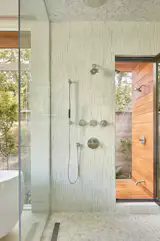
Master Bathroom shower with access to the outdoor shower.
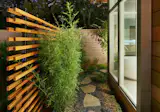
Exterior walkway facing the Master Bathroom freestanding tub and shower.
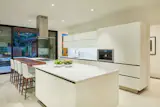
Custom kitchen by Ornare with sliding doors that open to the back patio and pool area.
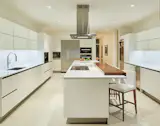
Custom kitchen by Ornare with custom wood accent on bar.
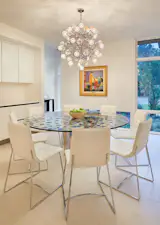
Dining room featuring owner's custom glass table and hanging chandelier.
Front Entry featuring custom steel door.
Backyard that features infinity pool with connected hot tub.

Details

Square Feet
3750

Credits

Posted by
Landscape Design
David Rolston
Builder
Todd Arnold

From RG | D+B

Located on a compact, urban lot in East Dallas just blocks away from White Rock Lake, this new 3,750 s.f. residence was designed to showcase the owner's extensive collection of artwork and personal photography. A natural stone datum wall creates an elegant delineation and transition between the public and private realms of the home and both celebrates and beckons visitors to explore the collection. The main gallery hall with clerestory glass above brings a cascade of natural light and supports a fluid circulation flow for entertaining. The interplay between interior and exterior spaces features prominently in the design. A dramatic pool lies just steps outside the kitchen and main living area featuring a glass wall, which opens to expand the experience and welcome the outside in.