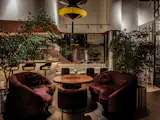
Georgian Restorani restaurant in Moscow
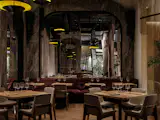
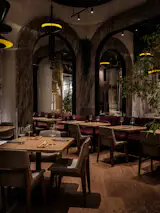
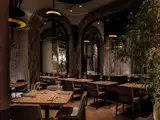



Details
Credits
From Anna Maria Abara
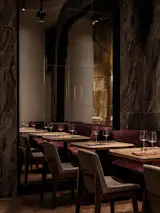
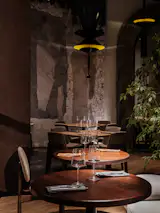
Restorani, a new Georgian restaurant in Moscow, was designed by interior designer Svetlana Efimenko, founder of S2E Studio. Instead of leaning on familiar cultural clichés, the project draws from Georgia’s landscapes — mountain ranges, grottoes, and rocky textures — reimagined in a contemporary dining space.
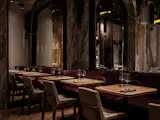
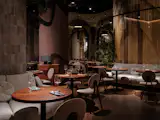
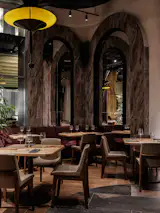
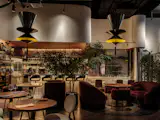
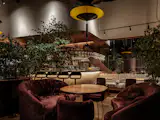
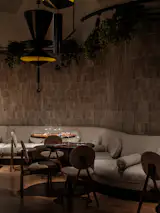
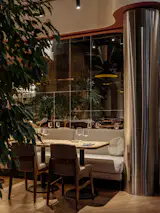
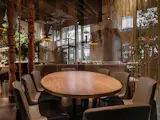
The restaurant occupies a 320-square-meter space with six-meter ceilings. Efimenko’s main challenge was to transform the monumental volume into a functional plan while preserving variety and flow. Seating for 95 guests is divided into several zones: the main dining area with a central bar, a banquet room for up to 30, and a compact VIP hall set at the core of the layout.
“I like spaces that keep the guest moving and curious, where the perspective shifts as you explore,” says Efimenko. That idea shaped the plan, with the VIP room conceived as the central anchor around which the rest of the interior unfolds.
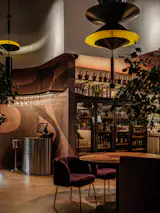
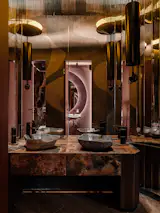
Natural references define the material palette. A continuous frieze of sculpted plaster runs along the ceiling, echoing mountain ridges. Ceramic tiles with stone textures, custom panels resembling rock strata, and mirrored elements add depth and rhythm. Suspended chains and reflective surfaces allude to water, introducing movement and light effects.
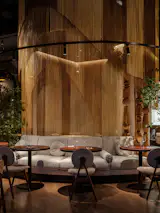
The VIP hall features hand-carved pine columns based on the designer’s sketches. Mirror mosaics expand the space visually, while the subdued palette recalls the muted tones of Georgia’s mountains in early spring.
Furniture and fixtures pair tactile surfaces with bold forms. Tabletops and casegoods are finished in elm root veneer. The waiters’ station, crafted in polished stainless steel, takes on an oval sculptural shape. A floor-to-ceiling chain curtain separates the VIP zone, resembling a waterfall. Green plants placed throughout reinforce the connection to nature.
Svetlana Efimenko notes that the project was conceived as a translation of natural processes into design. “For me, it was about expressing the strength of stone, the rhythm of geological layers, and the play of light on water,” she says.
Interior designer Svetlana Efimenko, founder of S2E studio
Instagram @ s2e_studio
Photo credit Natalya Bochkova
Instagram @bochkova.pro