Last Chance! Join us for Dwell Open House Los Angeles on Saturday, October 17

Argyle Crescent Mid-century Modern Renovation
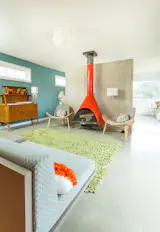
Designed specifically for, and around, this vintage fireplace, this 2014 addition provides an extra living room to the 1958 home.
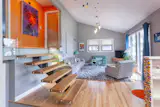
The existing stairs and railing were replaced with a floating staircase and glass panels, creating a more modern feel to this 1958 home. Vintage furniture collected at resale and antique shops.
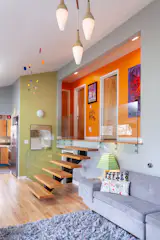
A mix of original and modern elements combine to create a colorful, mid-century modern vibe. Original art.
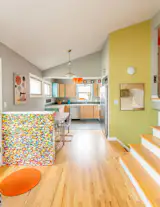
A lego wall sets the stage for this colorful, open floor plan.
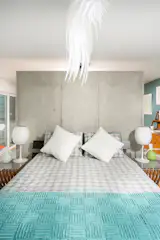
A concrete partial wall divides the sleeping and living space in this modern addition to a mid-century home.
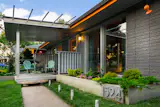
Floor to ceiling windows brought this home to its original state. Concrete planters and a flat roofed porch added a more modern feel to this 1958 home.
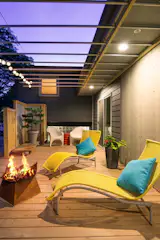
An outdoor living room gives this 1800 sq ft home additional living space in the warmer months.
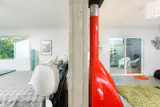
A concrete partial wall serves as a fire wall to the vintage fireplace, as well as a divider between sleeping and living quarters.
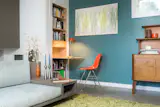
This space-saving pull out bookshelf/desk houses the water heater closet for the heated floor.
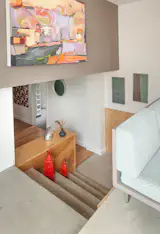
Original back door stairs now serve as the entry to the home's addition.
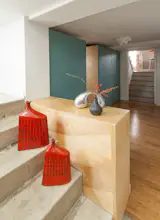
Large closets provide extra storage in this 1800 sq ft Midcentury Modern home.
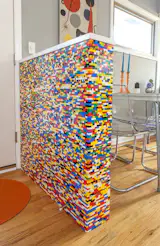
A fun family project, conversational piece and entry wall.
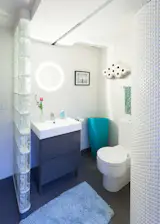
This curved shower wall adds a sculptural element to this geometric inspired bathroom.
Details
Square Feet
1800
Bedrooms
5
Full Baths
2
Credits
From undefined
Homeowner and founder of design firm Exactly and her husband brought this 1958 Mid-century Modest home to a more Modern look, adding a 700 sq ft addition to the existing 1100 sq ft home.