Tickets selling fast! Join us for Dwell Open House Los Angeles on Saturday, October 17
Collection by Sarah Johnston
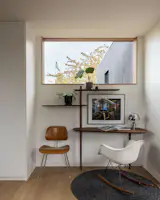
upstairs space
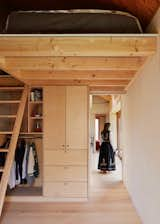
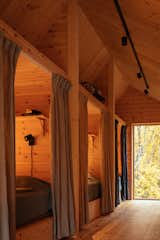
Each of the bedrooms has a small loft for an additional bed or storage.
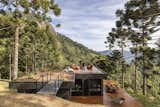
"Our many ideas were floating around the mountain, and we needed someone to bring them down and turn them into reality,
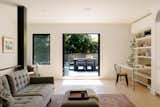
This room can be a family room, office, or guest suite. The flooring is the same throughout: Riva Floors, Engineered Wood Select Grade, in Crystal Thunder, and the couch is from Restoration Hardware. Unseen is the foosball and ping pong tables.
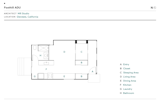
Floor Plan of Glendale ADU by MR Studios
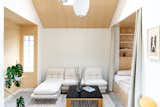
Kille's oldest son currently lives in the space, but moves back to the main house when family come to visit.
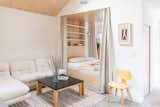
While Kille didn't get a separate bedroom, MR Studio was able to fit in a California king-sized bed into the space, complete with its own integrated curtains for privacy.
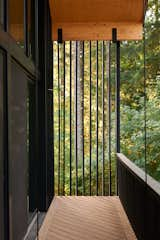
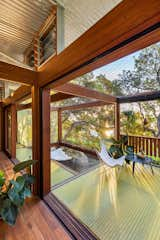
The overhanging roof creates a small covered balcony for the house.
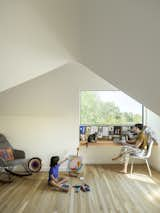
The studio is kept simple to give creativity room to flow. "We often come up here after dinner and play a game in the corner nook," Emily says. Eric says that light from sunrises makes the space feel magical in the morning.

The peek-a-boo window in the attic space helps to connect the family across floors.

The entrance of diffused sunlight and wood flooring creates a warmed balance.
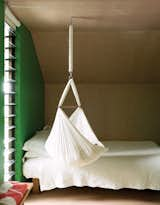
For now, one-year-old Awa is small enough to sleep in the hammock that hangs from the ceiling.
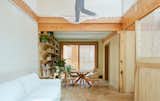
A first-floor seating area gets some drama thanks to a mesh net fastened overhead, which creates a spot for playful lounging without compromising the overhead daylighting.

The loft floors are made of white pine recycled from a tree on the property. Todd and Maria designed and fabricated the sitting room’s daybed as well as the table that swings out from the CabParts prefab Catskills Watershed House cabinetry; the stools are from IKEA.
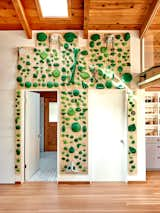
A sensitivity to color and texture drove many design decisions. In the family room, a plywood climbing wall adds a playful touch.
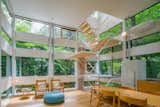
Inside, an open, wooden staircase connects the main living areas located on the lower level with the two bedrooms and baths perched above.

A niche in the attic provides an additional sleeping area for guests.
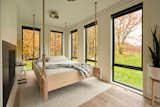
The primary bedroom is "almost like two bedrooms in one,
20 more saves