Take in-person tours of homes featured in Dwell. Sign up for Open House!
Collection by James Byrd
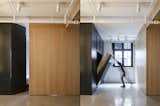
The Ultimate Tiny House
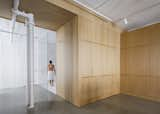
One of the biggest challenges was reinforcing and leveling the floors—which had a four-inch difference between the highest and lowest points—before pouring the concrete slab. The concrete floor runs through the entire apartment except the open shower room, which is tiled.
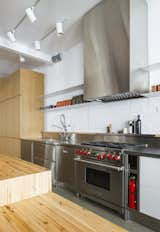
Set in a heritage brick building in Montreal, this apartment maintained the brick wall in the kitchen to evoke the building's industrial heritage. The brick was painted white to brighten the space.

The elevator entrance opens to the kitchen and dining area, which is the social heart of the home. A line of statement halogen lights hang from the ceiling above the dining bench, which is clad in timber boards reclaimed from the original floor.

The apartment is accessed via an old freight elevator. The cabinetry around the elevator entrance—including a massive bookshelf and storage space—is black, contrasting with the white brick walls and the white oak joinery.

The client leads an active lifestyle, and the design team had initially planned on putting a climbing wall in one corner of the apartment. While this feature didn’t make it into the final design, there is abundant storage for bikes and ski gear.