Take in-person tours of homes featured in Dwell. Sign up for Open House!
Collection by Ben Raber
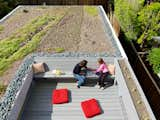
Terraced Garden Amphitheatre

Though the fire pit was “kind of an after-thought,” says Hannah, the family uses it year-round. “In the spring and fall, it warms you up on cool nights, and in the summer, it just adds ambience.”
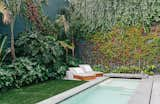
To most eyes, Ezequiel Farca’s 1970s-style concrete home in Mexico City looked like a teardown. Even the lot itself—shallow and crammed against a steep hillside—wasn’t particularly alluring. But Farca saw through all the restraints to create a spa-like refuge in one of the world’s most energetic cities. "It’s is such a hectic place. You’re bombarded by so much information the moment you step into the streets," says Farca, who first gained prominence as a furniture and interior designer. "So we envisioned this house as a retreat, a kind of a temple." The rooftop courtyard is lined with a verdant mix of indigenous plants, including banana trees, palm trees, lion’s claw, Mexican breadfruit, and native vines. The chaise longues were designed for Farca’s EF Collection.
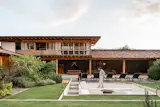
The blurred divisions between public and private spaces at display
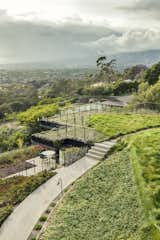
Green roof
Spruce and pine cladding echo the verticality of the tree trunks surrounding the cabins.

The limestone-encircled pool was updated as part of a broader landscape renovation.

Surya’s parents, Poonam Sharma (pictured) and Ali Jeevanjee, are principals of LOC Architects.

Front garden



Installation
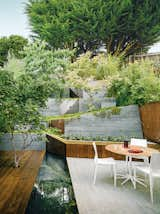
A maple tree grows through an ipe deck in this garden that Mary Barensfeld designed for a family in Berkeley, California. A reflecting pool separates it from a granite patio, which is furnished with a Petal dining table by Richard Schultz and chairs by Mario Bellini. The 1,150-square-foot garden serves as an elegant transition from the couple’s 1964 Japanese-style town house to a small, elevated terrace with views of San Francisco Bay. Filigreed Cor-Ten steel fence screens—perforated with a water-jet cutter to cast dappled shadows on a bench and the ground below—and zigzagging board-formed concrete retaining walls are examples.
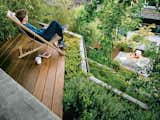
A small terrace outfitted with an H55 easy chair by Björn Hultén offers a view of the San Francisco Bay.
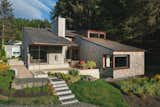
With its driveway to the north, the home faces west toward the Pacific, with its courtyard breaking up the house's mass.
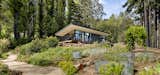
“The roof overhang extends the living space,” says Boyer, so the deck becomes a spot to entertain visiting friends and family. The couple have been working to restore the surrounding land, as well.
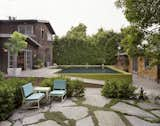
Across the path is the resident's favorite spot from which to take in the aquatic tableau: a rock garden and sitting area created by landscape designer Tory Polone. Chairs rest near the a hidden grade-level gas fire pit—an on-demand campfire.
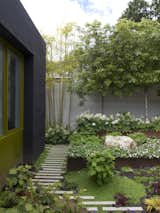
Stepstone's narrow concrete pavers add a graphic touch to the garden in the Mill Valley home of Dwell founder Lara Hedberg Deam and architect Chris Deam. Photo by Dustin Aksland.
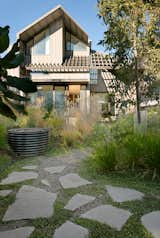
Brunswick, a suburb of Melbourne, has a strong manufacturing presence, and vibrant art scene, and strong Mediterranean ties with many Italian and Greek residents.
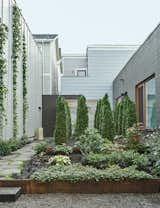
Hutchins and Montague worked with Samuel H. Williamson Associates Landscape Architecture on the garden, which is planted with sword ferns, vine maple, and wild ginger. “When we look at it from the bedroom, it’s our private little forest,” Montague says.
12 more saves