Tickets selling fast! Join us for Dwell Open House Los Angeles on Saturday, October 17
Collection by Christian Langmuir Foster

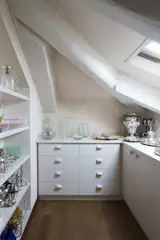
The home is stocked with a variety of vintage housewares, many of which were found perusing flea markets.
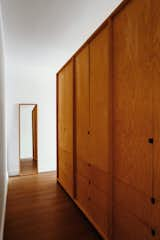
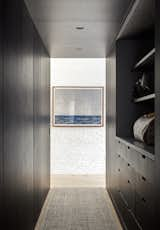
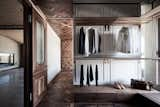
In contrast to the natural white oak millwork found in the living areas, the owner's private closet storage is stained in a dark color.
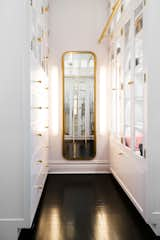
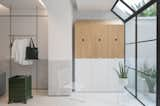
RIGI Design reshaped the form and functionality of the interior layout.
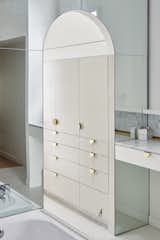
Sections of the walls and ceilings in the bedrooms were fitted with white panels that look like closet doors, hinting at a sense of being upside down.The apartment’s floor plan consists of two parallel spaces.
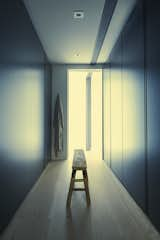
Light streams into the master suite’s dressing room through glass panes by Western Window Systems. Clothes are stored in cabinets by Molteni&C; a rustic antique bench from Amber Interiors offers a place to suit up. As in the rest of the house, the fir flooring is by Dinesen. “Having worked with Will so much, I know he responds to a very calm and cool palette of beiges and grays,” says Reddy.
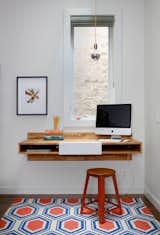
Working is much more pleasant when you have natural light to brighten up your space. If you aren’t lucky enough to have a window, then invest in some stylish lighting.
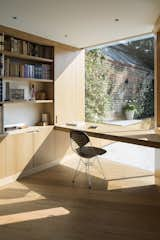
Reading Room by Studio Carver
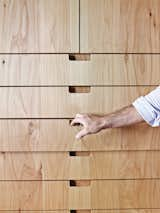
At a home in California, wood and glass take the lead, including wood drawers with cutout pulls for a custom but simple look.
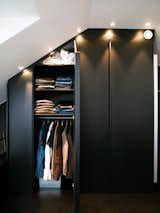
The apartment's built-in closets are deep and have mirrors on one side. Spotlights set flush overhead provide light and also allow the maximum amount of storage, all the way to the ceiling. For more of Schönning's dark, cozy-meets-modern interiors, visit his website. Photo by Per Magnus Persson.
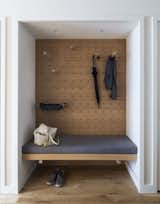
New storage, multifunctional pegs, and pegboards help a New York City lawyer make the most of his 710-square-foot apartment. In the foyer, StudioKCA turned a closet into a valet area.