Tickets selling fast! Join us for Dwell Open House Los Angeles on Saturday, October 17
Collection by Simone Adler
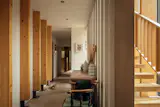
Stairs

The wood floors throughout are red Oak, and the stair design was streamlined.

The exterior's crisp white cubic form intentionally contrasts with the raw natural stone.


Woud’s modular sofa provides a vibrant accent color used elsewhere in the house and ADU. The striped club chair is from Ferm Living; the Eames chair and ottoman were among the only things the couple brought with them from Colorado. The knot cushions are by Design House Stockholm, and the prints are by Cornelia Thomsen.
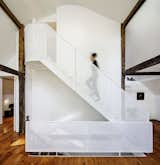
A cantilevered staircase with tread and railings composed of translucent steel mesh now connects the second and third floors.
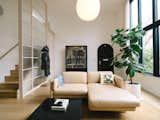
A Pastille Collection sofa by Hlynur Atlason joins a Tricolor LC4 Chaise Lounge by Cassina, both from DWR. The black marble-and-rebar coffee table is from Hay. Next to the staircase is a 19th-century Japanese samurai suit of armor. A Noguchi Akari pendant hangs from the 14-foot ceiling.
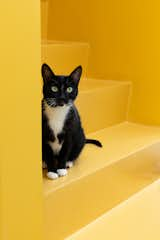
Shuri, one of the couple’s two cats, sits on the stairs leading to the third floor

A custom metal mesh balustrade wraps around the staircase to give it the spiral feel the owners were looking for. The timber was resurfaced to get it looking good as new.
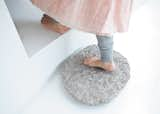
The stepping stone, like the skylight, was inspired by zen architecture. “In most traditional wooden houses and temples in Japan, the house is lifted above the garden, and the transition is always marked by a sculptural stepping stone,” says Bjerre-Poulsen. “We used the same principle between the old house and the addition.”
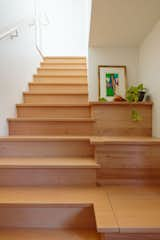
Although the width of the stairway walls didn't change, new wood treads and a wider extension at the bottom of the space help make it feel both brighter and less confining.


