Tickets selling fast! Join us for Dwell Open House Los Angeles on Saturday, October 17
Collection by Taylor

Remodel

Working with architects at The Miller Hull Partnership and interior designer Charlie Hellstern, they honored the 1960s Northwest-modern design while pushing the boundaries of renovating sustainably.
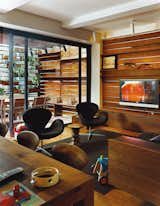
The Zizmors extended their living room by installing an 8-by-15-foot sliding glass door, which leads to an outdoor dining area built six feet above the alley. To make the outdoors feel like it's part of the living room, and not a separate patio, they ran the same horizontal pattern of ipe wood slats from the indoors out.
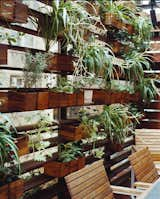
Boxes of herbs and spider plants adorn one side of the patio.
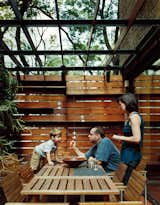
An outdoor dining area is screened for privacy.
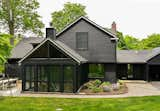
"The winter blues are real around here, and without sunlit spaces we all wilt like house plants in February and March,
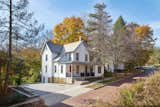
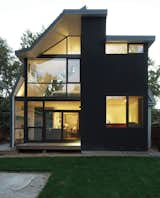
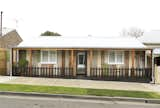
The colorful new front façade is clad in recycled sugar pine boards salvaged from the original house. The limited lot size meant that the team had to build boundary to boundary, almost directly up to the sidewalk. Like the rest of the home, the exterior balances history and restoration, offering a “controlled contrast” of color and texture. The result is a unique family home that is both bold and whimsical in design, and sensible in function.
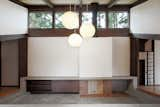
The sloped roof has the added advantage of looking onto the surrounding trees. A large television is concealed behind the wooden panel adjacent to the fireplace. A sleeping loft, seen at right, became possible when the old laundry room was eliminated.
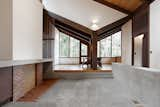
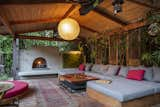
The dining room opens up to the new concrete hearth. Old plans indicate this area was originally intended to be an open courtyard, however, the original clients enclosed it with a leaky glass canopy. The architects installed a new sloped roof that quickly channels away rainfall. The fireplace is composed of brick salvaged from the original floor and the new concrete floor features increased insulation.
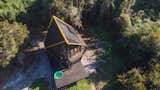
The home gets most of its space heating from its passive solar design. Supplemental heating is provided by a Becker Stove, which is also used for cooking and heating the hot tub.
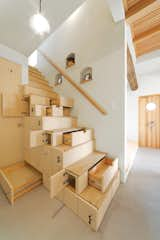
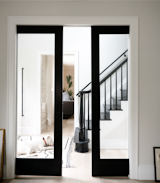
Using a centuries-old Japanese carpentry concept of “kaidan dansu” – mobile storage cabinetry, this home in Koriyama, Japan by architect Kotaro Anzai has a modern staircase cabinet made of linden plywood that connects the ground floor living room to the upper level of the house.
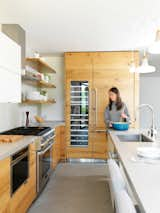
Red Dot Studio upgraded the Laidley Cottage kitchen with a wood-fronted refrigerator and cabinets, open shelving, and whimsical pendant lighting.
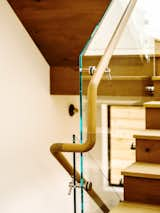
Stair Detail
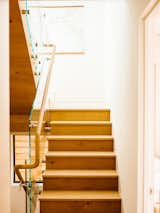
Central Stair
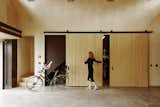
On a side wall, sleek barn doors open to reveal a storage area for bikes. Stairs near the garage entrance, which features a door from Renlita, lead to a vaulted loft that was originally intended as an exercise room but is now used by Rakesh as an office.
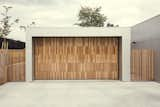
A cedar clad garage door.
4 more saves