Take in-person tours of homes featured in Dwell. Sign up for Open House!
Collection by Joseph Smith

Prefabricated Homes

<span style="font-family: Theinhardt, -apple-system, BlinkMacSystemFont, "Segoe UI", Roboto, Oxygen-Sans, Ubuntu, Cantarell, "Helvetica Neue", sans-serif;">"Entering the house feels remarkably like stepping aboard a vessel,
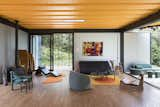
“The house itself was prefabricated and assembled on-site in just 30 days,” Ohtake tells us. “This minimized waste, preserving the area’s flora and fauna.” He collaborated with Ricardo Cardim and Studio Teto Jardim to make the home appear as though it were nestled in the earth. This provided the added benefit of a thermally efficient interior that didn’t need an air conditioner.
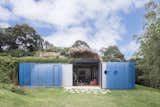
For his holiday home outside São Paulo, Rodrigo Ohtake wanted to balance quality against affordability. He opted for prefab construction without the prefab look. “The challenge was to design a house that didn’t look like a prefabricated modular house, without deviating from the original modular concept,” he explains.

The second floor—which houses a study, three bedrooms, and a bathroom—hangs over the first floor like a plus sign. This arrangement creates four wells around the living, dining, and kitchen areas on the first floor. Three of these double-height spaces feature skylights clad with mirrors to introduce direct and reflected light inside throughout the day.

“CLT House is built in a forest clearing in upstate New York. Aiming for a light touch on its natural site, the 2,150-square-foot house was built with cross-laminated-timber (CLT) panels and installed in 11 days,” nARCHITECTS tells us. “The live-edge siding and its uneven weathering with time aims to provide a rustic contrast with the contemporary nature of the prefab build and its modern environmental features: geothermal wells, a radiant floor system, and a solar panel array.”
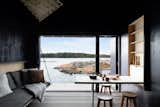
Space saving solutions within the 235-square-foot cabins include custom furniture hacks like a fold-away dining table that conceals built-in shelving.
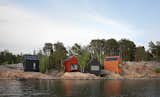
Architect Matt Wittman’s upbringing in rural Washington nurtured a respect for functional buildings that worked with their surroundings: a utilitarian perspective that would inform his Seattle-based studio’s modular home system. “While prefab houses are sometimes divorced from their context, Puzzle Prefab can be modified according to each site,” Wittmann says. “This system has the ability to create spaces that can expand or contract for a variety of environments, whether remote, suburban, or urban.”Architect Matt Wittman’s upbringing in rural Washington nurtured a respect for functional buildings that worked with their surroundings: a utilitarian perspective that would inform his Seattle-based studio’s modular home system. “While prefab houses are sometimes divorced from their context, Puzzle Prefab can be modified according to each site,” Wittmann says. “This system has the ability to create spaces that can expand or contract for a variety of environments, whether remote, suburban, or urban.”Architect and Majamaja cofounder Pekka Littow designed a seaside retreat in Finland to showcase the potential of self-sustaining homes. The first cabin was built in 2020, and there are now four along the archipelago outside Helsinki. Prefabricated elements like vertical wood cladding and crisp gables allow the cabins to be dismounted with minimal impact on the landscape.
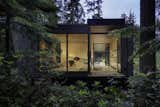
The prefab design utilizes a pin foundation system that reduces the project’s carbon footprint by 77 percent, says Wittman.
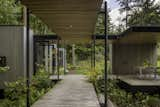
The pilot home on Whidbey Island demonstrates the system’s potential: a 600-square-foot interior paired with nearly equal covered outdoor space, set lightly on a pin foundation that protects tree roots and cuts carbon by 77 percent. "Puzzle Prefab can be modified according to each site,

The open-plan living area connects seamlessly with the modular unit, and is naturally lit by glass on three sides.
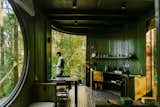
Designed by Mexico City architects Pablo Germenos Garcia and Ernesto Pérez Rea Juncá, and prefabricated off-site by their company Peregrino, each O-Frame uses cutouts, circular windows, and sliding curved walls to frame specific views. "Everyone has a tiny cabin,

Dwell’s managing editor, Jack Balderrama Morley, tested out the company’s latest model, nicknamed the O-Frame, a wooden prefab designed by architecture firm oioioi.
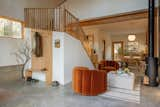
The open-concept living area, a benefit of the Quonset-design, includes velvet chairs from CB2.
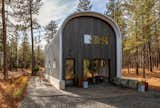
Marie Saldivar’s experimental metal-clad dwelling is the perfect place to host family—and proof of concept for her new prefab company.
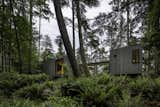
Seattle architecture firm Wittman Estes used its new modular prefab system to built a prototype on Whidbey Island in Washington for a family that loves the outdoors.