Last Chance! Join us for Dwell Open House Los Angeles on Saturday, October 17
Collection by Tomas

Porch

Taalman Architecture, Terremoto, and interior designer Kathryn McCullough honor the past while transforming a compact Mount Washington cabin into a family retreat.


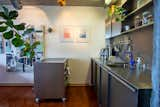
The new stainless-steel kitchen is fitted with cabinetry and appliances and includes a floating island with a burner and drawers to conceal pots and pans. It’s set on wheels so Martin and Andrew can rotate it to free up floor space as needed while entertaining.
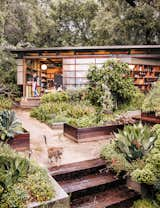
A section of the facade—a cross between a shoji screen and a barn door—slides open. Planter boxes contain edible varieties that fuel Mary’s culinary explorations.
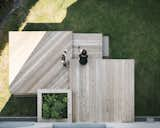
Garden terrace
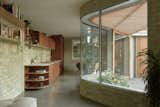
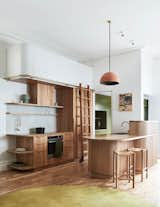
The kitchen island and cabinets at this Melbourne renovation are made of recycled timber, taking cue from the wooden bookcase that designer Kim Kneipp installed during the home’s first restyling.
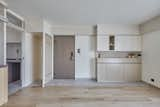
After: Now light, bright and warm thanks to a harmonious palette of woods, the entranceway and living area feel airy and expansive.
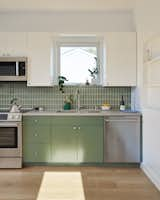
The kitchen is adorned with Fireclay olive-green tile on the backsplash that ties to the green-painted custom millwork of the lower cabinetry.
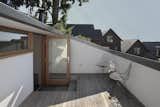
The top floor holds two offices—one for the husband, the other for the wife. Hers opens out onto a small private deck furnished with wire Eames chairs.
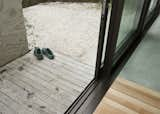
The planks inside the house blend into those on the small porch just outside. It's a nice touch that helps marry the outdoors with the home's interior.

When husband and wife Chris Hougie and Teresa Raffo came across a defunct campground outside of Mendocino, California, the 36-acre property’s raw beauty inspired them to embark on a new adventure. Their new
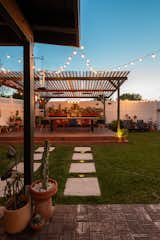
In the backyard, the couple added a pergola, greenhouse, and outdoor dining space for $6,000.