Tickets selling fast! Join us for Dwell Open House Los Angeles on Saturday, October 17
Collection by Francisco Perez
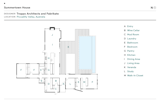
Plantas
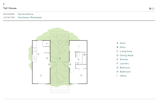
Floor Plan of Tall House by Tall Architects

Floor Plan of Raeder Road by Jack Alessio Pretto and Spencer Bergen

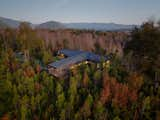
The three arms of the Apfel House stretch out to catch the best views of Ranco Lake and the Andes Mountains.
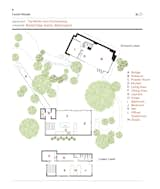
Loom House floor plan
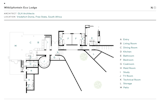
Floor plan of Witklipfontein Eco Lodge by GLH Architects
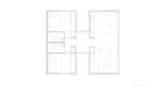
Cabin in La Juanita floor plan
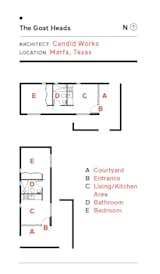
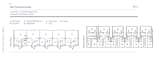
Floor plan of San Crescente Houses by Cristián Izquierdo

Casa Nube by NV Design Architecture floor plan
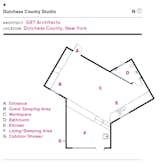
Dutchess County Studio floor plan
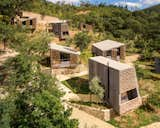
Summary harnesses the power of prefabrication to create a set of compact homes on a breathtaking site.
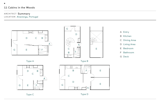
Floor Plan of 11 Cabins in the Woods by Summary
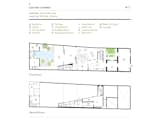
Casa San Cristobal floor plan