Take in-person tours of homes featured in Dwell. Sign up for Open House!
Collection by Mike Muldoon
Plans
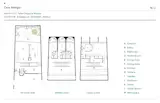
Floor Plan of Casa Refugio by Taller Segovia Molina
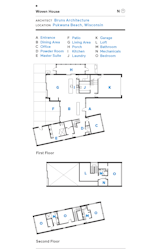

Floor plan of Heritage House by Ment Architecture
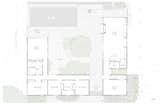
Floor plan- first floor
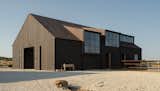


The seating is "tucked down and against the concrete so it creates a little microclimate,

Floor plan of Maison des Thuyas by La Shed Architecture
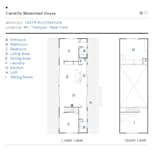
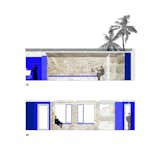
Sections of Urban Cabin by Francesca Perani Enterprise.
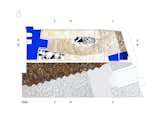
Floor plan of Urban Cabin by Francesca Perani Enterprise showing the triangular side garden.


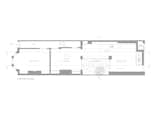
Vault House by Studio Ben Allen ground floor plan

Casa Terreno floor plan

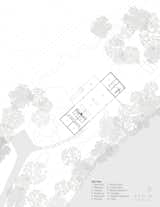
Ledge House site plan
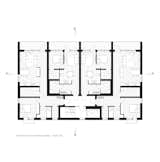
Kajstaden Tall Timber Building floor plan
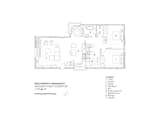
Beechworth Residence floor plan
246 more saves