Take in-person tours of homes featured in Dwell. Sign up for Open House!
Collection by Frank Villa-Abrille
Outdoors
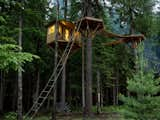
Ethan Schussler built his first tree house at 12 years old. His tree house in Sandpoint, Idaho, sits 30 feet above the ground and can be accessed by an "elevator" consisting of a bicycle that, when pedaled, ascends a pulley system to the top.
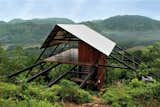
Estate Bungalow in Matugama, Sri Lanka, by Narein Perera as published in Cabins (Taschen, 2014).

Each of Nelson Treehouse’s structures is uniquely tailored to its site.
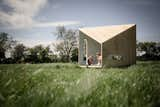
Guided by a sustainable design ethos, Koto created the Ilo playhouse using low-impact natural materials—from the timber envelope to the recycled rubber flooring.
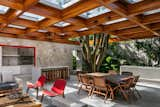
Global firm Perkins+Will built a home on a 10,764-square-foot plot in São Paulo to revolve around the gardens, which take up 50% of the site. They designed the property around a large tree with an open plan in the living, dining, and kitchen areas.
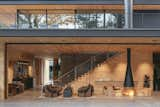
Heating and cooling are essential for Yosemite's snowy winters and broiling summers. Glass walls along all sides of the clubhouse fold away to let air in—or slide shut to insulate the space from the temperature outside.
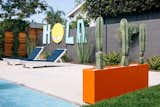

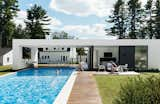
A prefab pool- and guesthouse designed by LABhaus frames views of a Massachusetts property’s original structure, a Dillman model Sears, Roebuck kit house from 1928.
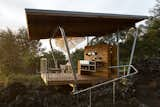
Makai’s structural steel components were designed by Mark Donofrio and affixed to the lava at four points. The kitchen contains a Kohler sink and pot racks from IKEA. "Because of the angle of the lava, it’s asymmetrical," says architect Erin Moore.
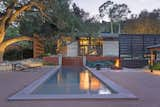
The courtyard in the center of the compound opens with a lovely lap pool.