Collection by Merry Henn

Outdoor space
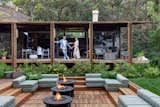
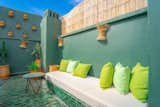
“We’re always throwing events,” says Paul, so the indoor/outdoor style was a great fit for them.
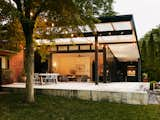
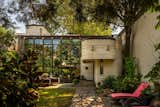
Set at the edge of downtown’s Fairmount Park, this fantastical home blends architectural styles from the past century and beyond.

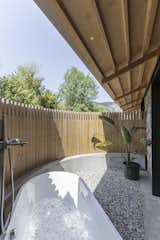
A completely enclosed flagstone courtyard provides <span style="font-family: Theinhardt, -apple-system, BlinkMacSystemFont, &quot;Segoe UI&quot;, Roboto, Oxygen-Sans, Ubuntu, Cantarell, &quot;Helvetica Neue&quot;, sans-serif;">significant</span><span style="font-family: Theinhardt, -apple-system, BlinkMacSystemFont, &quot;Segoe UI&quot;, Roboto, Oxygen-Sans, Ubuntu, Cantarell, &quot;Helvetica Neue&quot;, sans-serif;"> outdoor space adjacent to Philadelphia's downtown.</span>
significant
The rooftop terraces
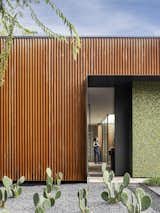
Scott Specht of Specht Novak Architects designed a 1,200-square-foot home in Austin for him and his wife, Shiraz Bakshai. The house features 2 bedrooms, 2 bathroom, and, notably, no exterior-facing windows.
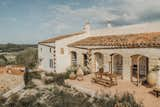
<span style="font-family: Theinhardt, -apple-system, BlinkMacSystemFont, &quot;Segoe UI&quot;, Roboto, Oxygen-Sans, Ubuntu, Cantarell, &quot;Helvetica Neue&quot;, sans-serif;">The ceramics studio was built on the posts and beams of an abandoned pergola from the old estate. Its new enclosure consists of a roof elevated off of the original rafters, and glazing applied directly to shelves that are suspended between the original columns.</span>
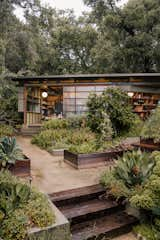
The ceramics studio was built on the posts and beams of an abandoned pergola from the old estate. Its new enclosure consists of a roof elevated off of the original rafters, and glazing applied directly to shelves that are suspended between the original columns.
Fung + Blatt Architects evolves a San Marino midcentury into a creative retreat that converses with nature.
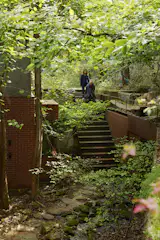
The couple took down boundary walls between the existing properties and created new pathways to connect them.
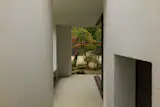
The paths and open spaces that wind between buildings are as important to the overall design of the complex as the structures themselves.
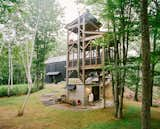
Connected to the main house by a narrow bridge, a three-story cedar tower with a sauna at its base recalls a tree house. The screened-in second level includes a table and chairs for enjoying an outdoor meal, while a swing on the tower’s top level provides a perch to take in the surrounding birch trees.
Designed by Swiss architect Eduard Dreier, the updated 1956 home has an original tulip-style carport, floor-to-ceiling windows, and a bright-red front door.

4 more saves