Tickets selling fast! Join us for Dwell Open House Los Angeles on Saturday, October 17
Collection by Parn Wangsirabat
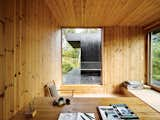
Office
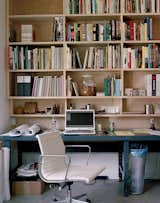
A work station in the couple's office.

Here's what you need to know before undergoing a building project with a contractor but no architect.
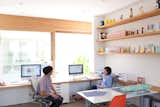
The pair of desks that Paul and Shoko work at in the office space look directly onto the courtyard. The concept for the design was to be able to see the sky from your seat at the desk.
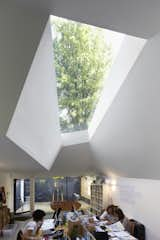
The abstract geometry of the exterior allows for unique openings and this sklylight, which provides natural light to the staff throughout the day. "One of my ambitions is to place openings, windows, and roof lights strategically, so you get a sense of the time of day and the weather," says Brooks.
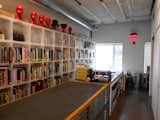
Although Design Army is a technologically cutting edge design firm, projects still need to be handcrafted sometimes. An upper shelf holds their design awards overflow from the conference room and Pum's hats add a bit of swagger to the red head mannequins above.
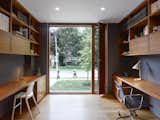
The study features floor-to-ceiling sliding glass doors that bring the outdoors in. Space-saving custom walnut desks are accented by a Pixo Optical LED Table Lamp, an AJ table lamp, and a 1958 Eames Management Chair.
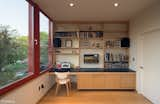
Mike's second-floor office features locally-sourced cabinetry.
Photo credit: Dale Christopher Lang PhD AIAP
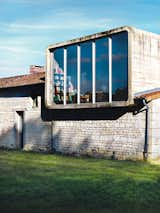
The second-floor office is housed inside a rounded rectangle of concrete that the architect inserted on top of the old farmhouse.
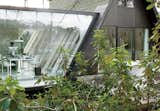
For this tiny house in the Belgian forest, a little extra square footage comes in the form of a glassed-in addition with a stellar view. The added space is home to an office.
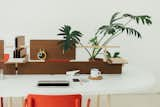
Design studio the Andes House saw potential for an office system in an unlikely material. Cholguán, a natural, lightweight composite wood board that's commonly found in industrial packaging and backing for furniture, has been manufactured by the Chilean forestry company Arauco for over 50 years.
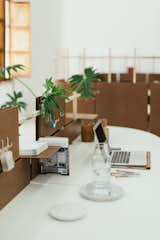
The ENSAMBLE Project, as the system is known, includes smaller panels for subdividing desks. Perforations allow office accessories to be hung within easy reach, like a pegboard.