Tickets selling fast! Join us for Dwell Open House Los Angeles on Saturday, October 17
Collection by Samantha O'Connell

Office
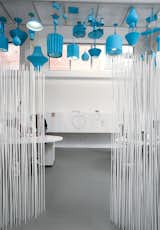
Fuseproject, San Francisco, California
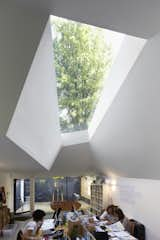
The abstract geometry of the exterior allows for unique openings and this sklylight, which provides natural light to the staff throughout the day. "One of my ambitions is to place openings, windows, and roof lights strategically, so you get a sense of the time of day and the weather," says Brooks.
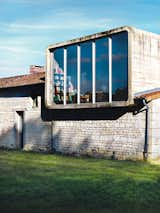
The second-floor office is housed inside a rounded rectangle of concrete that the architect inserted on top of the old farmhouse.
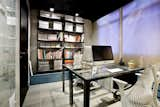
Concrete is used for the walls and ceiling and stone for the floors to maintain an urban, industrial feeling.
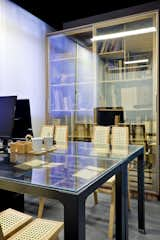
The chairs here are by Brazilian designer Zanini de Zanine.