Tickets selling fast! Join us for Dwell Open House Los Angeles on Saturday, October 17
Collection by Kimberly Mason

Natalie & Pasha

Wooden beams running from exterior to interior act as stylish yet functional load bearing elements that draw in daylight and warm up the room.

The full height cabinets are made with a vacuum press and glued together with bendable ply and laminate, for durability. French likes to add a surprise into the design wherever possible, like the different interior color seen here, for the homeowners' future delight and discovery.

At one end of the plywood-paneled interior, a built-in bed holds four drawers—one for each member of the family. A picture window and two sets of glass sliders maximize the connection to the outdoors. The mattress is from Coco-mat, the lamp and clay pots are from Kave Home, the curtain is from London Fabric Company, the curtain pegs are from Kvadrat, and the prints are by Heath Robinson.


The couple have two sphynx cats and the home has been designed around their needs as well as the family's. The joinery under the staircase, for example, houses a litter box that is accessible through a cat opening. "There's a lot of hidden infrastructure that supports their furry friends,

The kitchen connects directly with the outdoor space, expanding the living area.


In the bathroom, various offcuts of stone form a backsplash and vanity. Juli made the toilet paper holder out of materials found in her studio. The sink came from a boys’ school and was sourced from an architectural salvage in England.
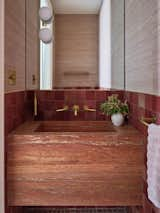
In the powder room, a red travertine motif continues from the floor up to the slab sink.

"When we're getting ready for bed and I'm brushing my teeth, I can look up at the skylight and see the moon peeking out above the trees,

An Aria table from Room and Board creates a spot to gather. The countertop is Barbados honed marble from Walker Zanger, and it surrounds an LG induction cooktop.

Wang and the owners were meticulous about the cabinetry. They hand-selected each piece of the oak veneer to line up perfectly across each front.

The open kitchen and dining area are on the highest level of the house. At the center is an island sheathed in emerald cloud quartzite. “We decided to make it a beautiful object in the middle of the space, like a piece of art,” says Wagner.
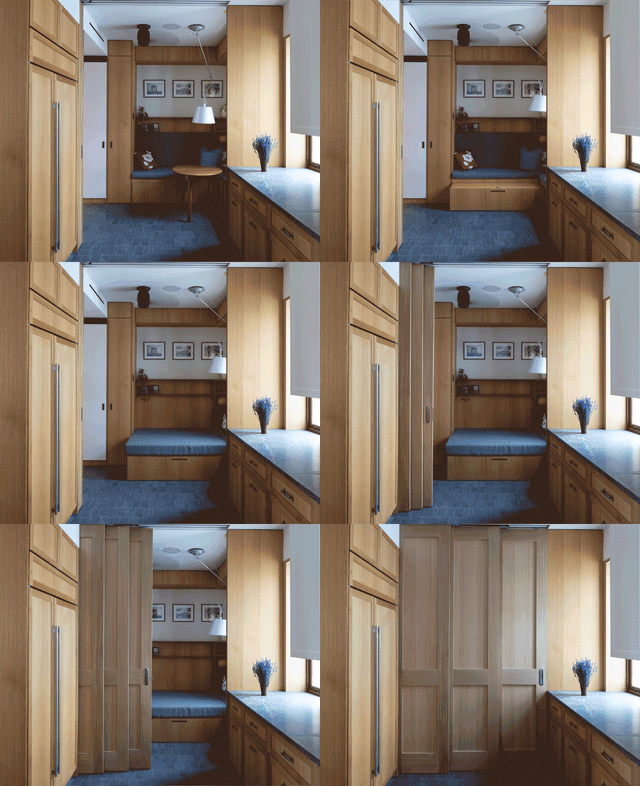
A breakfast nook transforms into a private sleeping space thanks to some clever interventions.

Philippe often hosts family and friends, whether for a weekend or a glass of champagne. The second floor has a guest bedroom, while downstairs a sleeper sofa from Bo Concept and various seating areas make space for all.