Tickets selling fast! Join us for Dwell Open House Los Angeles on Saturday, October 17
Collection by Sharin Martin

mound exterior
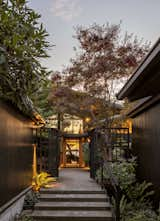
The entrance now has a new glass front door and bespoke casework.
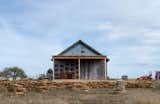
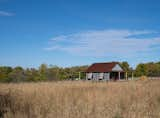
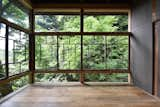
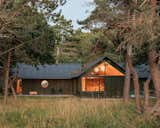
At this summer house in a Danish forest, the cabin's T-shaped plan branches between existing trees.
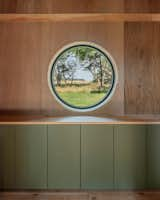
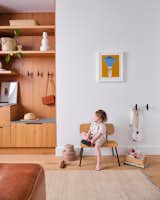
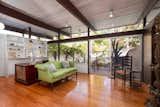
Built-in cabinets and open shelving illustrate a few design strategies: Use humble materials thoughtfully, and make place for stuff.

The architects retained the previous deck’s footprint but updated it with ipe boards. The sconces on both levels are the Bower model from Schoolhouse Electric.
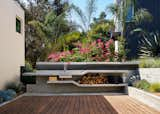
"I like that my daughter can come down here to play, and we can also entertain easily,
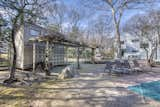
The pool house comes with a bathroom, in addition to the main house's three.
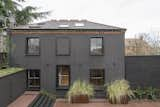
The former groundskeeper’s home has a large courtyard, tons of skylights, and freshly updated interiors.
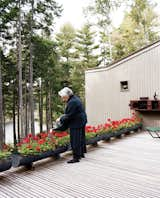
Sally waters the row of geraniums, keeping the bright red security barrier marking the edge of the deck in full bloom.
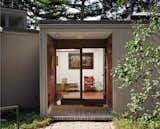
The entryway to Maison Amtrak owes a debt to Japanese architecture, a touchstone of Peter Cohen’s career.
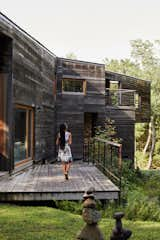
Using exclusively native plants, landscape designer Karin Ursula Edmondson created a layered garden of creeping sedges, ornamental grasses, bee balm, mountain mint, shrubby St. John’s wort, fragrant sumac, and more. “The eco-system of the site was so spectacular, it was all I needed for inspiration,” she says.
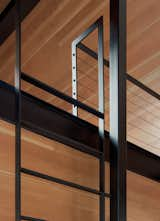
Above the bunk room, a built-in ladder leads to an additional loft-style sleeping area.
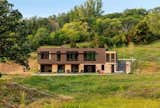
The clients wished to build their home with resilient materials which referenced the agricultural history of the land and blended in with the natural colors and textures of the surrounding landscape.
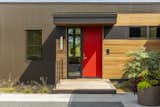
The home’s exterior materiality is a tapestry of corrugated metal, cedar, and brick.
1 more save