Tickets selling fast! Join us for Dwell Open House Los Angeles on Saturday, October 17
Collection by Kelsey Keith
Modern Brick Homes
Brick is most often associated with traditional building styles, from Gothic to Georgian. Brickwork and mortar can be applied to a fresh, modern house, however—just look to these ten examples for proof.
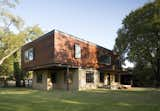
In the late nineteenth century, the area surrounding the Avenue G Residence was home to the annual Texas State Fair. Though the corn dogs and cattle barns are long gone, remnants of the fair’s horse track are still evident in the supersize dimensions of the Avenue G property. The generous lot is unusual in light of the rather small footprint of the house. In fact, as Alter suggests, “the land value far exceeded that of the building.”
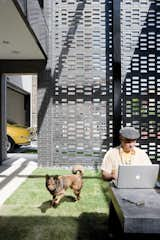
David Hernandez and Jack enjoy the house’s walled garden.
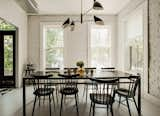
The Torroja pendant light by David Weeks hangs in the dining area, standing in sharp relief to the home’s original brick, now painted white (in Benjamin Moore Paper White)along with the wooden floorboards (in Benjamin Moore Revere Pewter). Radiant heat underfoot means a toasty interior even without a surfeit of textiles. Photo by Matthew Williams.
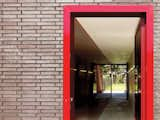
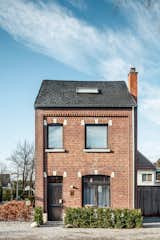
For this street-side facade, seven tall, slim windows are screened by DMVA Architects calls “knitted” bricks. “In this part of Belgium, 90 percent of the houses are built with brick,” says lead architect Tom Verschueren. “It’s a classic material that we tried to use in House BVA in a totally different way.” Photo by Frederik Vercruysse.
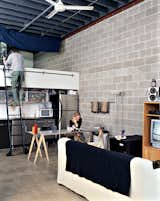
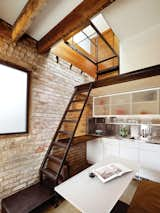
Sleeping space is adventurously tucked away in an alcove above the kitchen, accessible by a track ladder that slides along a rail mounted above the counter.
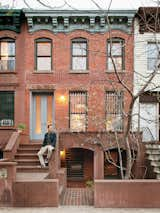
Sherman sits in front of his Prospect Heights home. The front door is made from etched Lexan bulletproof glass.
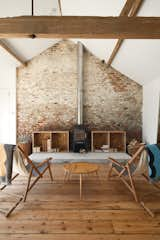
Floor Play
Subverting the traditional, conservatively cozy British barn conversion, Carl Turner created a getaway in rural Norfolk for himself and his friends to visit, repose, and consider the beauty of agrarian minimalism. In the converted barn, a modern fireplace with a sleek, shiny chimney contrasts with the wide, reclaimed wood floorboards and textured exposed brick wall.
“We like to live close to work because we’re constantly tinkering and adjusting, which is fine for us,” he says.
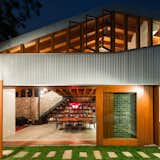
Australian firm Carterwilliamson Architects converted a 19th-century cow shed into a residence that implements passive heating and cooling principles. "Our clients share a vision for gregarious family life which is reflected in their home. The spaces are truly ‘open plan. Each room is connected to the others and to the sunny, green courtyard that acts as a natural extension of the living spaces," says firm principal Shaun Carter.