Tickets selling fast! Join us for Dwell Open House Los Angeles on Saturday, October 17
Collection by Kiom Maraschiello
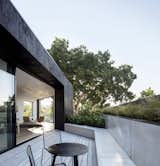
Modern
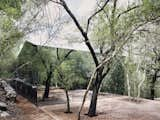
Named Los Terrenos, meaning The Terrains, this retreat in Monterrey, Mexico, was designed by Mexico City–based architect Tatiana Bilbao to reflect the lush woodland hillside it sits on. The dwelling consists of two volumes made of rammed earth, terracotta clay bricks, and a facade clad in mirrored glass.
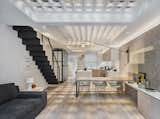
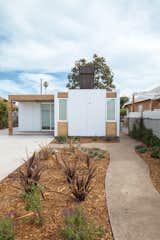
Components for low-cost prefab homes designed by Habitat for Humanity and the firm Minarc for South Central Los Angeles were trucked in and assembled over three days. Photos by Art Gray.
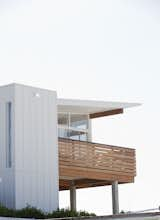
All-vinyl siding on the original shell was replaced with natural plywood T1-11 cladding. The second story features engineered brushbox wood plank, as well as Batu decking for the railing and lanai (a sheltered, open-sided patio).
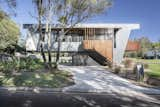
“In consideration of the context, the design aimed to reinterpret the traditional beach shack vernacular in a contemporary way by embracing traditional materials, including corrugated metal, fiber cement sheeting, and timber elements,” Rathmayr says.
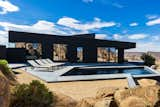
The pool is framed by angular concrete paths reflecting the natural geometry of the site.
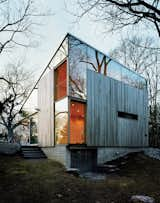
Sheets of unframed glass fill the spaces between the building’s operable windows and the sloping eave of the roof, giving the house, as architect Alan Organschi puts it, “the feel of coming apart at the seams—of surfaces unhinged.”
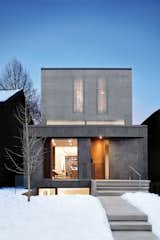
Composed of 220 aluminum "light shelves," the solar reflector screen is the focal point of the front façade. The home takes advantage of its Southern exposure, using the reflector screen to funnel sunlight and warmth deep into the interior space.
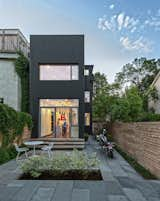
The team carried the concept of contrast through the exterior, juxtaposing the home’s 125-year-old red brick façade with vertical, black-stained cedar cladding at the back. “We wanted to celebrate the old alongside the new,” Dubbeldam says. Since the house is so well insulated, the extra heat that dark exteriors typically draw doesn’t penetrate beyond the boards’ surface.
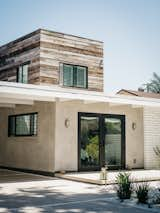
The exterior, which was taken down to the studs and rebuilt, pairs the original concrete block with reclaimed hemlock, which clads two sides of the upstairs addition.
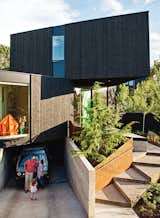
The triangle is the home’s leitmotiv, appearing in the cantilevered bedroom module and the steps approaching the entrance.
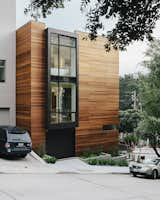
“The house was designed to complement the challenging triangular corner site and its context.” —George Bradley, architect.
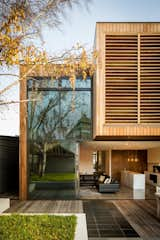
The large sliding doors are a telescoping design, which means they fit into one another and can therefore maximize the opening to the yard.
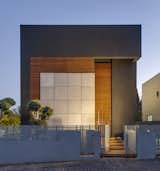
The home’s facade is private and mysterious, without discernable windows or openings. The exterior is made of concrete tiles, black plaster, and wooden trellises. The trellises act as a light screen, allowing only cracks of light to penetrate the exterior. The entry is camouflaged in the plane of the trellises, which adds to the opaque and impenetrable aesthetic at the front facade.
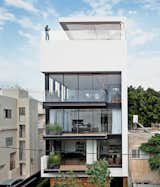
Tall and surprisingly open, the Tel Aviv Town House by Pitsou Kedem Architects continues in the tradition of its Bauhaus-inspired neighbors with a white facade and black window frames.
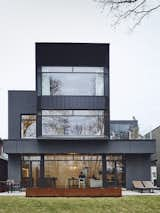
The front facade features Cor-Ten steel fabricated by Praxy Cladding.

1 more save