Collection by e-i-e-i-o

Midcentury Reimagined • Japandi Calm • Bold Color

do it moxie?

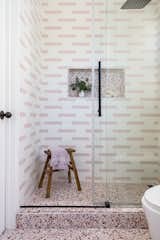
The guest bathroom features a bold shower clad in the Strands x Dwell collection tiles in the Tails patterns. The color is inlaid into each concrete tile using pigmented cement—rather than glaze—a traditional process known as “encaustic” that creates a highly durable finish suitable for high-traffic zones. The floors are the Venice Quietude XSMC Tiles.
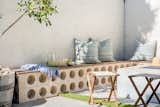
The Concrete Collaborative Trestles Circle Breeze Blocks in Beige add an elevated architectural pattern to a simple block bench capped with natural wood.
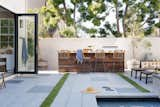
The resort-style outdoor area boasts a pool and lounge area paved with Concrete Collaborative Trails pavers in Acier and Coal colors, and a bar clad in Concrete Collaborative Dwell Tails tiles in Acacia from the Strands collection.
“My favorite part of the space is the Dwell Hex Stringer backsplash tile,” says Hailey. “It adds an architectural element with the clean lines and the beige color adds a perfect sandy tone to space.”
Our goal was to brighten and lighten the space infusing a beachy feel,” says homeowner Hailey Weller. The downstairs living area uses Concrete Collaborative’s Venice Alabaster Granite Chip Terrazzo tiles in a 12x24x3/4” format that accentuates the open-plan layout and evokes the sand and rock tones of the surrounding beachscape.
Taalman Architecture, Terremoto, and interior designer Kathryn McCullough honor the past while transforming a compact Mount Washington cabin into a family retreat.
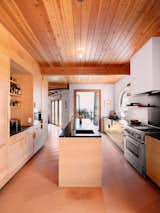
Inside the main house, the kitchen was completely revamped with new cork floors that run through the entire home. Cork was selected for its durability, and to echo materials from the home's midcentury past. "The interior palette is very warm,
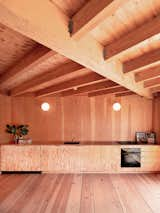
"The ADU has a more rustic vibe,
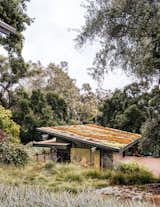
“The original house was more about viewing nature from afar,” says architect Alice Fung of the 1954 structure, which is perched at the highest point on the site. “The new buildings are very connected to the land and allow people to go outdoors at every level.”
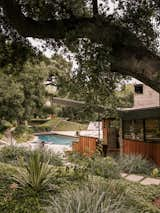
The roughly 1.5-acre property is dotted with giant, old-growth oak trees. “When people come here, they’re astounded,” says Mary. “It’s very peaceful—it feels like an oasis of calm and tranquility in the middle of L.A.”
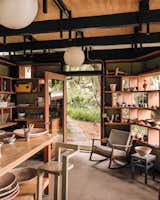
The ceramics studio’s enclosure consists of a roof elevated off the original rafters, and glazing applied directly to shelves that are suspended between the original columns.
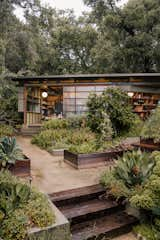
<span style="font-family: Theinhardt, -apple-system, BlinkMacSystemFont, &quot;Segoe UI&quot;, Roboto, Oxygen-Sans, Ubuntu, Cantarell, &quot;Helvetica Neue&quot;, sans-serif;">The ceramics studio was built on the posts and beams of an abandoned pergola from the old estate. Its new enclosure consists of a roof elevated off of the original rafters, and glazing applied directly to shelves that are suspended between the original columns.</span>
The ceramics studio was built on the posts and beams of an abandoned pergola from the old estate. Its new enclosure consists of a roof elevated off of the original rafters, and glazing applied directly to shelves that are suspended between the original columns.
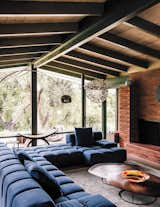
In the living room of the main house, a sofa by Patricia Urquiola surrounds a Nathan Young coffee table, capped with a floor lamp by Achille Castiglione.
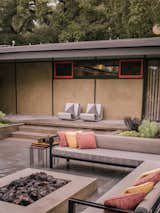
Fung + Blatt Architects updated a San Marino midcentury home originally designed by Calvin Straub. Besides renovating the main house, pictured here, the designers added a series of additional pavilions in the landscape.
A sun deck with orange sun loungers set against the backdrop of a cactus garden completes the retro Palm Springs aesthetic.
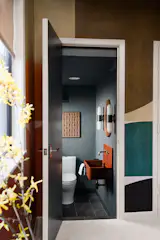
A view from the mural-wrapped home office reveals a jewel-box powder room layered in texture. The space features a custom terracotta concrete sink, brass fixtures, and textured wallpaper that adds warmth and depth.
A mural-wrapped home office designed to spark creativity, with custom walnut built-ins and a tailored desk for everyday work.