Tickets selling fast! Join us for Dwell Open House Los Angeles on Saturday, October 17
Collection by Jeff lassig

Merilane Kitchen
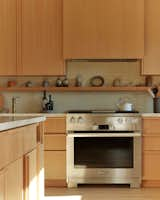
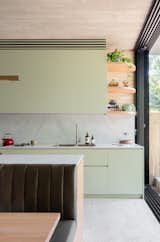
Vertical-grain Douglas fir and Heath tiles reinforce the clean lines in the kitchen. “It’s one of my favorite places to be,” says Kate. “It just brings me joy to see our things displayed on the open shelf.” The range is from Miele, and the counters are Quartzite.
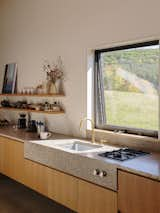
“I don’t paint landscapes when I’m here because I can’t compete with the natural beauty,” says Yael.
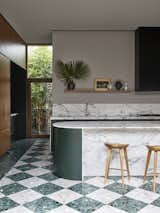
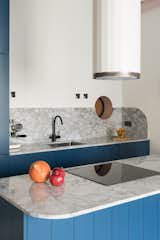
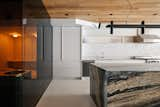
This Barcelona apartment features soft round forms and arches throughout. The design move that is also on display in the open kitchen, where a portal window to the bathroom is echoed by a curved marble island and backsplash and a cylindrical Corinthia hood by Faber.
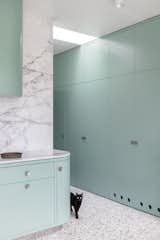
Retro inspired Kitchen
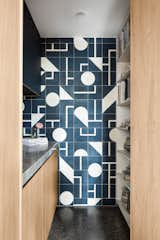
Colorful ceramic tiles on the back wall in the Westbourne Cottage scullery
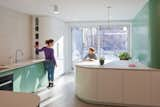
The ceramic floor tiles are from Ciot, while the ceramic wall tiles are from Céragrès.
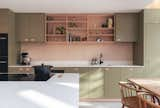
To avoid the sight of dirty dishes, the sink is on the side rather than in the island, where instead an induction stove from Bora (with a cleverly designed down-draw exhaust system) makes the kitchen “really social,” says Kate. “One of us can be cooking while the other can sit and have a glass of wine.”
Full-height, black sliding glass doors connect the interior spaces to the rear courtyard and enable indoor/outdoor living.
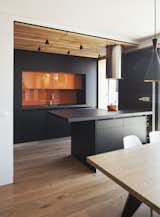
Joaquin Altamirano and Silvia Martín worked with Daniel Bergman Vázquez of Estudio Untercio to create an open-plan oasis in an apartment building in central Madrid. Estudio Untercio designed the medium-density fiberboard cupboards, which are coated with lacquer paint matching the ceramic-porcelain countertops. The tubular hood above the island is by Teka.
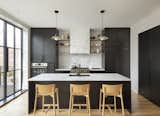
The pantry lines the wall to the right.
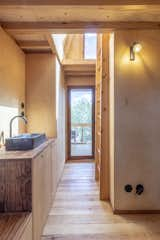
The tree house's floors, walls, ceiling, and built-in furniture are wrapped in wood, connecting the interior to the outdoors.
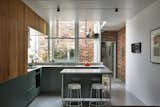
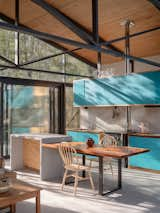
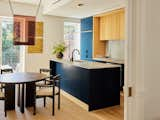
In the dining room, Guillerme et Chambron armchairs from Maison Gerard surround a CB2 table. The ceiling light is by Lambert & Fils. In the kitchen, rich blue cabinetry with wood details from GD Arredamenti is topped with a Caesarstone “Aire Concrete” counter. The gold artwork is by Joyce Billet.
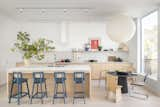
The new kitchen-and-dining area connects to the living area and the rear yard.
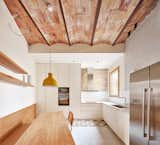
The focus of the renovation was the kitchen, where the textures of tiles and brickwork play backdrop to considered, bespoke carpentry.

The kitchen is composed of stainless steel, from the cabinetry fabricated by Barcelona company Timblau, to the counters and backsplash, the latter given a mirror polish for contrast to the former’s patina on the surfaces. The boxes were brought in on a crane and then the group put them together in place. “The kitchen shouldn't be a closed dirty area of the house,” says Jon. “But [rather] the heart.” Fitting, as social life in the Basque culture revolves around eating together.
Lights in the sauna reveal when it’s in use.
28 more saves