Tickets selling fast! Join us for Dwell Open House Los Angeles on Saturday, October 17
Collection by Laurent Vernhes


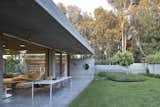
At the family home of an Israeli architect, modern and light-filled interiors enliven a brutalist, raw concrete structure.
Located in the city of Ramat HaSharon near Tel Aviv, the home that Pitsou Kedem designed for himself and his family boasts a powerful and striking horizontal form with a low silhouette.

Leo Marmol and Alisa Becket enjoy one of their home’s many outdoor spaces.
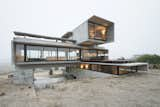
Argentinian architect Luciano Kruk has designed Casa Golf, a striking 2,949-square-foot dwelling that's comprised of three stacked concrete and glass volumes. Soaring high on a 10,764-square-foot plot of land, the contemporary residence is surrounded by breathtaking views and an unparalleled natural environment.
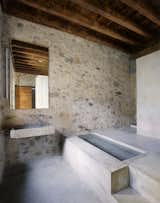
A clean-lined bathroom of stone and concrete.
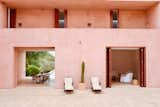
This Mallorcan villa was the firm’s first full architectural project. It was originally built for German art dealers whom Pawson had met by chance on an Italian beach. Acclaimed for his moody minimalism, the architect lends his signature touch to this five-bedroom home. To obtain a rosy hue, pigments from the local red soil were mixed with plaster.
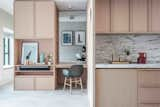
Inspired by modern Japanese minimalism, Hong Kong practice JAAK demolished the walls of this two-bedroom apartment and remodelled it into a studio with an

A panel in the Megacabinet swings open to reveal a hidden reading nook.

Located a few steps down from the kitchen, this dining room nook features U-shaped seating, subtle materials, and elegant lighting solutions.
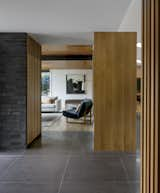
After a lifetime of random remodels, this 1959 Northwest contemporary ranch home in Seattle's Madison Park neighborhood finally received an overhaul that makes it shine. Seattle–based SHED Architecture & Design undid the outdated layers, updating and modernizing the home while paying respect to its original midcentury charm. The renovation juxtaposes light and dark elements—Douglas fir is set against dark bricks and oversized concrete floor tiling. This convention aligns with the home's original material palette while adding a contemporary vibe.
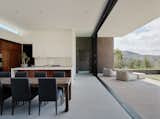
The home's great room, which includes a living area, kitchen, and dining room, opens seamlessly to the backyard.

The entranceway with a stairs that leads to the apartment.
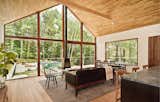
Floor-to-ceiling windows span the entire width of the living room, illuminating the space with natural light. A sliding door provides access to the wraparound porch and pool in the backyard.

A glass-walled bridge links the master bedroom with the office on the upper floor. The layout creates a double-height space for the living area and keeps the drama of the exposed concrete ceiling visible from the ground floor.

Some of the bedrooms seem to float on the water. The island has become a favorite gathering place for family and friends, who go from building to building via elevated pathways and boardwalks.
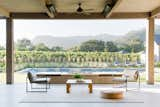
To ensure continuity, the middle portion of the terrace—including integrated heaters, a ceiling fan, and a fire pit—is covered with a minimal slope roof that Wade Design Architects cleverly hid above a continuous line of structural beams.

Floor plan of Aegean Pool House by Lake|Flato Architects.
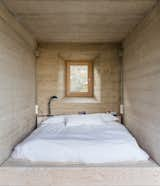
A cozy sleeping area illuminated by a dynamic faceted window.
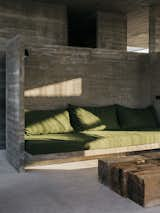
Couch cushions designed by S-AR offer plush seating in the living area.
52 more saves