Tickets selling fast! Join us for Dwell Open House Los Angeles on Saturday, October 17
Collection by Ian Ward
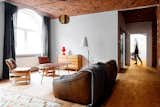
Loft
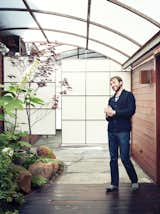
“I believe that whenever you’re hiring an artist, and Funn is an artist, he’s going to do his best work if he’s trusted,” says Kartheiser.
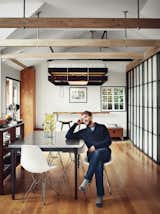
“What often happens in our relationship is I come to Funn with an idea and he makes it into something livable.” —Vincent Kartheiser
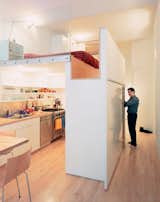
Raising the bed above floor level, architect Kyu Sung Woo converted this tiny studio into an open and comfortable home for Wonbo Woo. Photos by: Adam Friedberg

There are still a few tickets available for this year's Dwell Manhattan Home Tour on Saturday, October 11. This self-guided tour of five private modern homes in Manhattan is also eligible for .5 AIA CEUs.

When not in use as the headboard, the large redwood slab folds down to become a desk.

Designer in Brooklyn, New York
"The pieces in the space are a combination of industrial reclaimed finds and bespoke, often both in the same item. The cabinets were a vintage medical find, powder-coated and set up on welded stilts. The mirror was commissioned from Made In Chinatown. Ceiling color and texture came through lots of trial and error in order to avoid the heavily toxic and arduous process normally involved in staining concrete. The mezzanine sign which marks the space was acquired through a long chain of inside jokes from a friend—I'm still unsure exactly of its origins, possibly the bygone New York Subway signage system."

Modern Loft with Designer Halfpipe (Los Angeles, USA)
While the colorful, green-and-pink accents in this mid-century styled loft demand attention, it’s hard for any furniture to overshadow the working half-pipe in the center of the 1,500-square-foot loft in Boyle Heights. While the outdoor patio and BBQ, accessible by a large roll-up door, strongly suggests grilling and evenings drinks al fresco, you may want to bring your deck just in case.
Listing at LA - Large Creative Skate Loft!
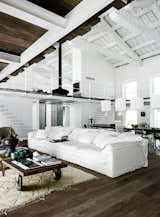
Designer Paola Navone transformed a 200-year-old factory in Umbria into an inviting home for Andrea Falkner-Campi and her husband. Once a tobacco-drying plant, and before that a silkworm farm, the home sits 90 miles north of Rome.
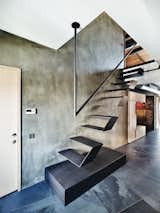
Futuristic floating stairs lead to the loft’s mezzanine. Throughout the lower level, natural stone was chosen for the flooring, laid at an irregular angle to add visual interest.
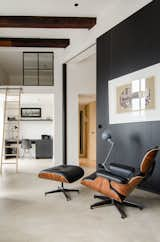
This open-concept Amsterdam loft features soaring 15-foot ceilings, an Eames lounge chair and ottoman, and a Jielde light. Throughout the home, Standard Studio architects Wouter Slot and Jurjen van Hulzen favored raw materials, including concrete, oiled oak, and hot-rolled steel, all of which complemented the original space's industrial feel. Tucked smartly underneath the loft, a compact home office features functional built-in shelving and an Eames DSR chair.
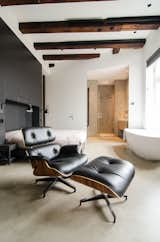
When planning the renovation, the owner gave Standard Studio complete freedom to develop the design. In the unconventional bedroom, the bed sits against a black feature wall, with a prominent freestanding bathtub on the opposite side. In addition to the wood beams, all original windows from the old sugar refinery were preserved, to keep the "soul" of the building intact.