Last Chance! Join us for Dwell Open House Los Angeles on Saturday, October 17
Collection by Richard Mckee
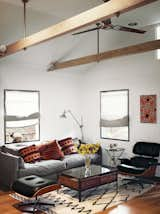
Loft

There are still a few tickets available for this year's Dwell Manhattan Home Tour on Saturday, October 11. This self-guided tour of five private modern homes in Manhattan is also eligible for .5 AIA CEUs.
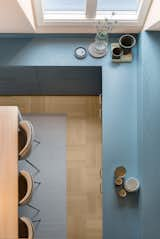
A custom blue-gray built-in storage unit, which includes shelving, cupboards, and drawers, runs throughout the home, connecting the rooms. “The tone is calm and creates a dark base,” Wåhlin says. “The apricot pink, together with the sandy colors, reflect light but give a warmth to the space and contrast with the blue tones. Together, they become dynamic.”
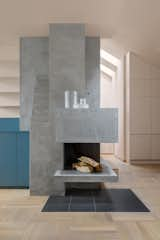
To inform the color palette for this interior renovation in Stockholm, NOTE Design Studio began with three inspirational images. The sculptural fireplace, covered in plaster, contrasts with oak parquet floors.
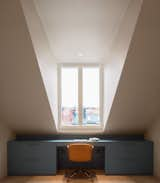
A finished attic can be the perfect spot for a private—and quiet—home office.
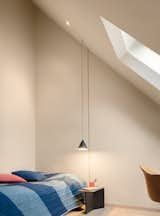
Illuminated by a String Light from Flos, the bedroom embraces the loft’s palette with a side table, duvet, and pillows by HAY.
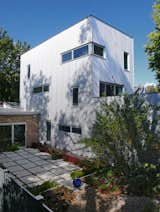
The gated courtyard was conceived in halves: a slightly sunken sandbox-like patio and a miniature green space. Its connection to both pieces of the house and the garage encourages traversal and use as an outdoor living space.
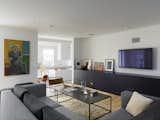
In the newly built media room, lower ceilings and natural wood flooring make for a straightforward character shift. “We always liked John’s minimalism,” adds Dave, and even such slight differentiation ably signals the transition to the home’s more private spaces.
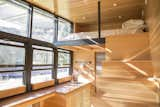
With a built-in sofa and sleeping loft, ATLAS can accommodate three adult travelers.
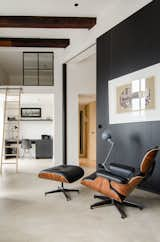
This open-concept Amsterdam loft features soaring 15-foot ceilings, an Eames lounge chair and ottoman, and a Jielde light. Throughout the home, Standard Studio architects Wouter Slot and Jurjen van Hulzen favored raw materials, including concrete, oiled oak, and hot-rolled steel, all of which complemented the original space's industrial feel. Tucked smartly underneath the loft, a compact home office features functional built-in shelving and an Eames DSR chair.
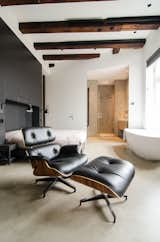
When planning the renovation, the owner gave Standard Studio complete freedom to develop the design. In the unconventional bedroom, the bed sits against a black feature wall, with a prominent freestanding bathtub on the opposite side. In addition to the wood beams, all original windows from the old sugar refinery were preserved, to keep the "soul" of the building intact.