Take in-person tours of homes featured in Dwell. Sign up for Open House!
Collection by JD

Living Room
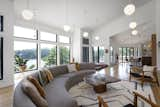
The globe lights in the living area create a soft, intimate light and were a part of the scheme from the concept stage. “I would call our style ‘colorful California modern',” says Heather. “We had a lot of fun with color and lights, but kept the lines clean and neutral. Knowing we’re here for the long haul, we were able to customize things differently than we have in the past.”
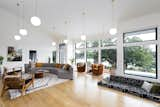
“Living in a climate that experiences the highest of high temps and lowest of low temps, quality windows are so important,” says Heather. “We love that our home feels cozy all year long and the bright sun that shines inside year round, which makes us all happier people.”
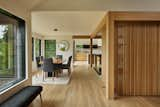
The open layout brings breathing room to the new dining area. To the right is the home's central opening, built around a set of custom stairs.
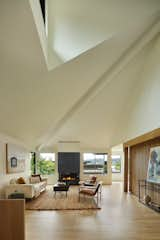
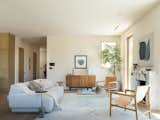
White oak floors, new windows, and a honed Brazilian Soapstone fireplace are a modern refresh.
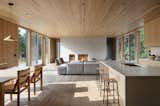
Birdseye designed the home to be "as visually quiet as possible," says Mac.
"A majority of the existing roof was removed to frame the new second floor,
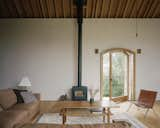
Moving on-site to the remote countryside location during the construction process enabled the firm to engage with all of the craftspeople on the project, from the blacksmith to the structural engineers and timber framers, who’s workshop was nearby.
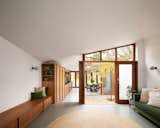
Replete with wood finishes, and glazing framed to match, the extension takes inspiration from Dutch courtyard paintings by "establishing monastic spaces that open to landscape and sky,
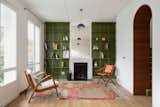
Sometimes all it takes is a little luck. For a young married couple, it came in the form of this rare find: a 19th-century, three-story, single-family home in the heart of Paris. The building was a charmer with good bones, but was in need of some serious care. In a vibrant retrofit by architect Pierre-Louis Gerlier that includes structural reinforcements, the reimagined design is set off with a new floor plan. The lower level now serves as a space for the couple’s children, with the public areas—including an open-plan living/dining room and kitchen—on the floor above. Upstairs, the attic has been transformed into a very large primary bedroom with a green-and-white bathroom suite. The living room (pictured) showcases the firm’s bespoke carpentry work with a beautiful, mossy-green built-in bookcase that frames a new fireplace, and a staircase surrounded by arched doorways that hold hidden storage. “We created visual breakthroughs in order to connect the different spaces,” says Gerlier. “The rounded arches are there to help magnify these moments.”
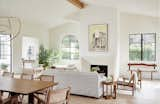
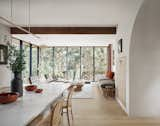
An oak beam spans the room, and a custom fireplace was created by Noor El-Mohandes.
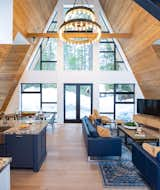
The glazed gable walls allow sightlines from one end of the home to the other.
