Tickets selling fast! Join us for Dwell Open House Los Angeles on Saturday, October 17
Collection by Yuki French
like
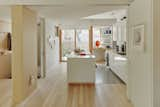
Another view of the kitchen, which also opens onto the side garden. The cabinets are by Conestoga Wood Specialties, and the paint is Decorator’s White by Benjamin Moore.
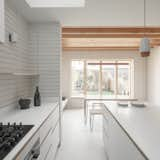
On the interior, the kitchen-and-dining extension features large concrete floor tiles and light-gray concrete blockwork on the walls. Exposed Douglas fir ceiling joists, bespoke birch plywood cabinets, and Corian countertops lend texture to the space. A skylight and tall glass doors that lead to the garden bring in natural light.
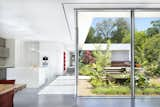
The floor-to-ceiling sliding doors and windows were the most expensive line item in the renovation. “The house would simply not be the same without them,” says architect Miguel Rivera. “When you are in the living area with the doors open, it creates one large indoor/outdoor space that is simply stunning.” Just beyond the kitchen, a bookcase in the hallway is painted to appear red from one side and gray from the other.
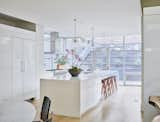
The best kitchen remodels simplify an owner’s life and make efficient use of every available square inch.
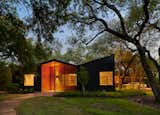
Austin-based architecture firm Thoughtbarn set out to renovate an H-shaped residence in a wooded, hilly neighborhood known for its midcentury, ranch-style homes, but quickly discovered that the home’s slab was structurally failing and would need to be replaced. This replacement ultimately led to the construction of a new home based on the footprint of the original—but with a small addition to the south. The exterior is clad in board-and-batten siding, while the front porch is covered with stained pine. Both materials have a vertical emphasis, which speaks to the heritage oak trees on the .75-acre property.