Collection by Corinne Dyke
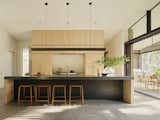
Large sliders by LaCantina Doors bring ample light into the kitchen, which features a blackened steel pendant by the architects and De Haro counter stools by Fyrn. <span style="font-family: Theinhardt, -apple-system, BlinkMacSystemFont, &quot;Segoe UI&quot;, Roboto, Oxygen-Sans, Ubuntu, Cantarell, &quot;Helvetica Neue&quot;, sans-serif;">Concreteworks countertops, a Wolf range, Kallista sink, and Boffi faucet also fill the space.</span>
Concreteworks countertops, a Wolf range, Kallista sink, and Boffi faucet also fill the space.
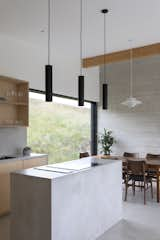
The kitchen island responds to the concrete walls and floor, while black pendant lights punctuate the otherwise light palette.
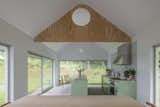
Hilary and Michael’s firm, MOS, served as general contractor on the project, collaborating with engineering firm Silman to maximize construction speed and economy. The bar stools are from Vitra.
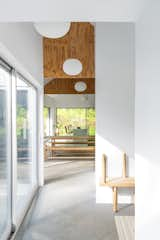
Three generations can gather around the picnic table in the dining area of the home.
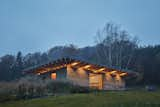
<span style="font-family: Theinhardt, -apple-system, BlinkMacSystemFont, &quot;Segoe UI&quot;, Roboto, Oxygen-Sans, Ubuntu, Cantarell, &quot;Helvetica Neue&quot;, sans-serif;">Designed by Atelier Lina Bellovicova, House LO marks the country’s first residential project to use hempcrete, a sustainable and fire-and-mold-resistant materil. </span><span style="font-family: Theinhardt, -apple-system, BlinkMacSystemFont, &quot;Segoe UI&quot;, Roboto, Oxygen-Sans, Ubuntu, Cantarell, &quot;Helvetica Neue&quot;, sans-serif;">"The roof is covered with a green carpet so that the house merges with nature and is well insulated,
Designed by Atelier Lina Bellovicova, House LO marks the country’s first residential project to use hempcrete, a sustainable and fire-and-mold-resistant materil.
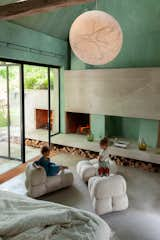
In the primary bedroom, daughters Ellis and Panda play on pieces of a 1972 Camaleonda sofa by Mario Bellini. A Davide Groppi Moon pendant, made of Japanese paper, hangs overhead.
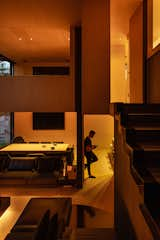
Recessed lighting gives the space a warm glow at night.
A view of the minimalist master bedroom.
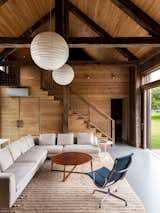
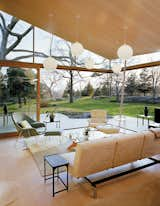
The living room features a sofa by Medley Home, a rug by Dash &amp; Albert from Annie Selke, Akari Paper Lanterns by Noguchi, and an Aluminum Group Management chair by Charles and Ray Eames for Herman Miller.
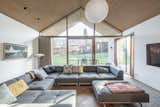
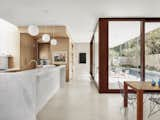
The home takes the form of two volumes that slide past each other. The front door leads directly to the center of the home, which connects to the both the entrance courtyard and the rear pool area, dissolving the boundaries between interior and exterior space.
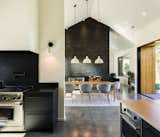
Hilary and her husband, Jimmy, opted for a functional, restrained material palette. In the dining room, Rejuvenation pendants hang above a table by Hedge House and chairs from Hay.
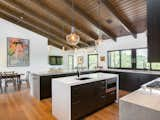
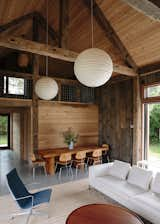
The airy, light-filled interior is made of reclaimed timber and siding from a 19th-century barn.
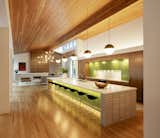
The kitchen, with copious island seating, is illuminated by hanging globe lights and clerestory windows.
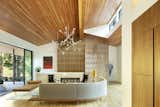
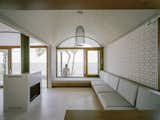
Clerestory windows pierce the pitched roof on its west side, making the living area, with its custom curved sectional sofa and built-in end tables, full of natural light year-round.
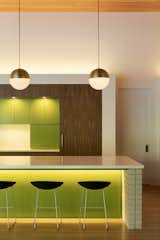
Pops of green lacquer-painted wood, gently spotlit to heighten their presence, are juxtaposed against walnut cabinetry and a poured-in-place terrazzo countertop.
The dining table is an extension of the kitchen counter, which features a blackened brass surface that “underpins the industrial aesthetic we were working with,” says Scott. The small pendant is from Diesel with Foscarini and  the strip pendant is from Spazio.
The dining table is an extension of the kitchen counter, which features a blackened brass surface that “underpins the industrial aesthetic we were working with,” says Scott. The small pendant is from Diesel with Foscarini and the strip pendant is from Spazio.

3 more saves