Last Chance! Join us for Dwell Open House Los Angeles on Saturday, October 17
Collection by David Lai
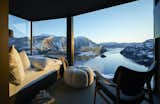
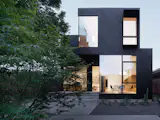
L House
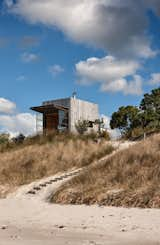
Perched quietly on the dunes of New Zealand’s Coromandel Peninsula, Hut on Sleds serves as a small, sustainable beach retreat for a family of five.
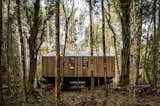
The Impluvium Refuge is set in a dense, tall Chilean forest within the Huilo-Huilo Biological Reserve.
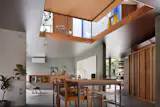
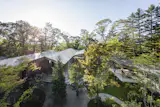
Set in Karuizawa, this turnkey retreat by Kengo Kuma & Associates includes four forest structures inspired by the form of avian flight.
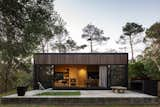
After the home was assembled, a local contractor built the outdoor concrete patio and barbecue on site.
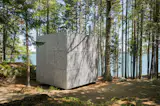
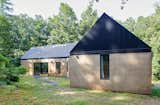
A corrugated metal roof and cork-panel siding were durable, cost-effective material choices, but their textures also recall those of the area’s historic homes and agricultural buildings.
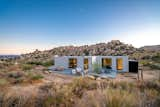
Los Angeles–based writer Leslie Longworth knew she’d found the perfect retreat when she spotted a five-acre lot in Pioneertown. Immersed in the rugged beauty of Joshua Tree with a dirt road for access, it was an ideal creative space. Seeking a low-impact build, she hired prefab company Cover to draft, construct, and install a custom home. The prefab came complete with fixtures, finishes, Wolf Sub-Zero appliances, and a state-of-the-art radiant heating and cooling system. In order to design around endangered Joshua trees, boulders, and the view, Cover used a combination of 3D mapping via drone imagery and handheld photos.
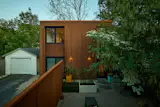
Cor-Ten steel fencing encloses a courtyard shared with the main house.
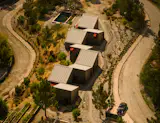
This prefab structure in Paredes, Portugal, is stitched together at the edges to form a long, offset plan.
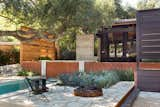
The outdoor space includes a fire pit.
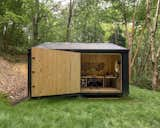
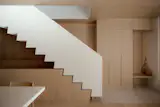
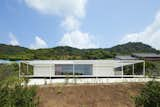
House in Shiraiwa is a simple, sleek, low-lying structure. Large windows are symmetrically arranged on the southern facade, coming into perfect alignment with the exterior columns and support framing. Clad in local materials, the residence aims to create a strong connection between home, landscape, and place.
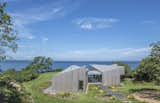
Approached from the driveway, the home is accessed along a stone path that turns into a series of wide, wooden steps. The home's angular roofline is a dramatic form against the natural backdrop, but the wood cladding connects it to the site.
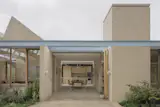
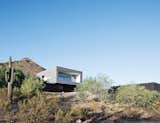
A lone saguaro marks the southwest corner of Thomas and Laura Hyland’s property, which is situated adjacent to the Phoenix Mountain Preserve. The structure’s main living volume is elevated and faced in glass, overlooking a descending pathway that leads to a pool tucked into the site.
501 more saves