Collection by Ricky Beron
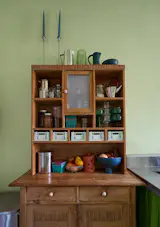
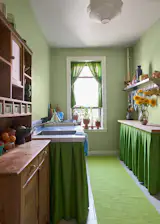
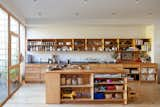
Catherine has lived in her rent-controlled apartment in Ridgewood since 2018, but she only began to make it her own earlier this year. The rental renovation started in the kitchen with new counters, shelves, and textiles.
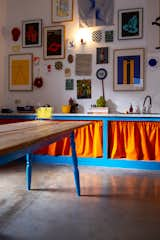
Bert and Yves decorated Hektor with artworks from their own collection, and pieces from visiting artists as well.
Soapstone countertops were installed above custom cherry millwork in the expanded kitchen, which has enough shelving for the couple's ceramics collection.
Spot Lab repeated a circle motif with the cabinet hardware, adding custom cut-outs to the red Oak units, and oversized pulls to the yellow units.
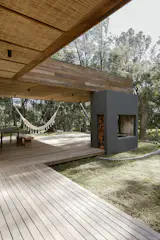
Most homes in the area have woodburning <i>parrillas</i> to make <i>asados</i>, or barbecues. Ochoa designed his own to be open on both sides, which provides extra heat to the patio during colder days. The deck is made of lapacho, and the ceilings are covered in straw. “It has a Japanese style, and also a beachy style,” says Ochoa.
parrillas
ApplePly plywood is made in Eugene, Oregon, in a nod to the Pacific Northwest, where Peter and Georgia are from.
A full outdoor kitchen sits on the back patio.
The revamped kitchen features custom walnut cabinetry by Stille Home—all made from a fallen walnut tree from Leah and Kyle’s last project. All of the home’s cabinets and custom built-ins were the result of a close collaboration between Leah and Kyle. “It’s rare to find a builder who can instantly understand the wild ideas in my head, and bring them to life even more beautiful than I imagined,” says Leah.
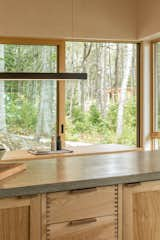
The kitchen’s concrete countertops complement the handcrafted cabinetry.
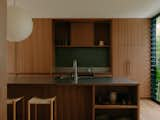
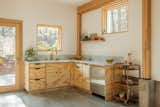
In the kitchen, Carrara marble countertops are a luxe addition to the material palette.
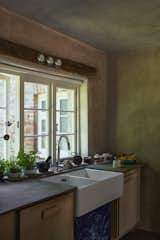
The countertops and hearthstones are crafted from upcycled slate from old snooker tables that were sourced by Miriam.
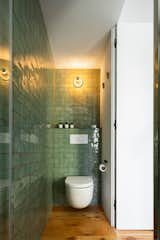
Inside the mirrored “box” is a rectangular bathroom measuring only 2.2 feet by 4.4 feet. It contains a green tiled shower and toilet facing each other, and a skylight providing natural light during the daytime. The sink has been strategically placed outside the bathroom.
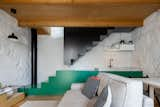
When Rui first bought the house, part of the ceiling had fallen down, so it was impossible to even go upstairs. He knocked down the wall separating the kitchen and dining/living room and created one large living space that also incorporates the striking green-and-black staircase.
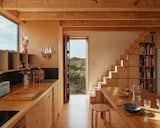
Simple oak furnishings from Habitat blend with the birch millwork and bamboo floor. The cabinetry, benches, and doors were built by Olivier, who studied design before becoming a filmmaker.
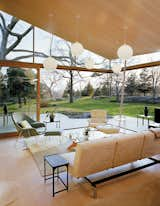
The Kelleys furnished the cottage with help from Suzanne’s daughter Betsy Burbank of Betsy Burbank Interiors. Classic modernist icons, such as a Saarinen Womb chair for Knoll, a Herman Miller Eames lounge chair, and an Eileen Grey E1027 side table look at home alongside present-day pieces such as an Encore sofa (which handily folds down into a sleeping surface) from Room & Board and a Doka rug designed and produced by Stephanie Odegard. The Wohlert pendant lights from Louis Poulsen were designed by Vilhelm Wohlert in 1959, but grouped as such, they appear distinctly contemporary.
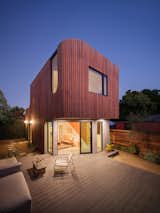
Clad on two sides by an ipe rainscreen, the new ADU is connected to the house by a deck. To further ensure an easy flow between the two buildings, designer Ben Warwas set the slider by Western Window Systems at a diagonal beneath the overhang created by the second floor.

22 more saves