Tickets selling fast! Join us for Dwell Open House Los Angeles on Saturday, October 17
Collection by Deborah Schindler

KITCHENS
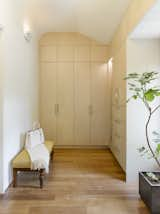
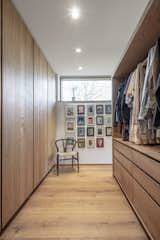
A large dressing room in the master suite shows off a uniquely customized built-in closet, which is perfectly inserted into the original curve of the ceiling.
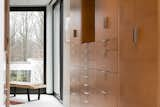
Custom cabinetry, open walk-in
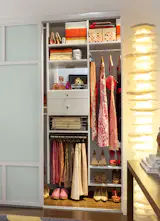
Sliding chrome baskets provide a modern way to easily access important belongings, and larger shelves at the top of the closet offer room to store luggage or other sparingly-used items. Slanted shoe shelves make it easy to match your most fashionable footwear to any outfit.
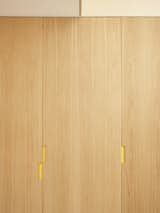
Discrete customized storage has been added throughout.

"Previously, the closet was not a walk-in and was stuffed head to toe with clothes," says Wise. "We carved out space from the hallway and created a walk-in that was outfitted from top-to-bottom with functional storage." A pocket door hides the interior when needed. The shower is in the same space as before, but lengthened so that Wise could use the awkward angled wall for a shower bench.
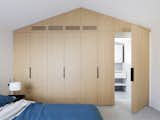
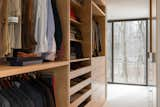
Custom cabinetry, open walk-in
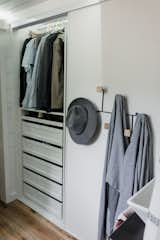
In an effort to make getting dressed easy, the Perezes included a six-foot closet on the first level in the large bathroom area.
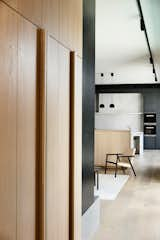
Oak paneling conceals a utility core that houses a laundry area, powder room, and generous storage space on the back side of the chimney.
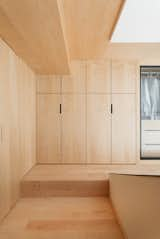
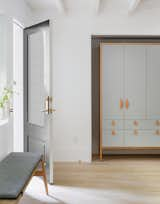
The discreet wooden closet matches the flooring.
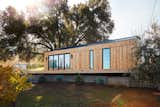
One of the first Dwell Houses, built by Abodu, was installed at Leslie Scharf’s vineyard home in Healdsburg, California. Norm Architects led the design of the 540-square-foot prefab, which is wrapped in Real Cedar siding.
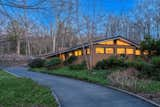
The multi-level property offers a private rural oasis, all while being less than two hours from Manhattan. As tribute to his aerospace training, Kornley designed the home to feature a sweeping front overhang and angled garage, reminiscent of an airplane wing.
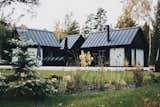
A family chose MyCabin to construct prefab structures in their home country of Latvia. The prefab structures have space for work, sleep, and relaxation.