Collection by Steve Graffam
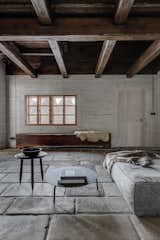
As part of the renovation, the former entrance hall was converted into the main living room.
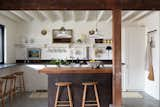
The design team retained the old supports, which now frame the kitchen. Jessica picked DeVol cabinets and systems for their traditional-meets-streamlined style.
“Blue is, I would say, my least favorite color in interior design because I feel like it's used the most,” says Marita. In the bathroom, she opted for Belarte Studio wallpaper, then painted the vanity Sherwin Williams “Danube.” The sconces are by Sazerac Stitches.
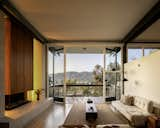
Cover Architecture and EEK Studio redesigned the fireplace so it no longer obstructs the side of the window. The surround lighting creates a warm and inviting effect, even when the fireplace is not lit.
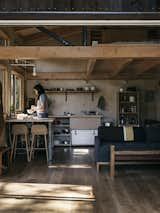
Molly preparing food in the kitchen. A Crane Light by Andrew Neyer hangs over the countertop, which is accompanied by a pair of Nerd stools by Muuto.
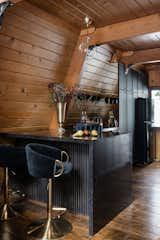
A custom antique mirror from Mirror Home for $625 was affixed to the new cabinets, in order to reflect light.
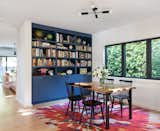
The new dining room, at the clients' request, was kept distinct from the kitchen just behind it, which also provided room for additional shelving. Architect Michael Howells co-designed the rug.

<span style="font-family: Theinhardt, -apple-system, BlinkMacSystemFont, &quot;Segoe UI&quot;, Roboto, Oxygen-Sans, Ubuntu, Cantarell, &quot;Helvetica Neue&quot;, sans-serif;">Scraps of Pacific madrone trees</span><span style="font-family: Theinhardt, -apple-system, BlinkMacSystemFont, &quot;Segoe UI&quot;, Roboto, Oxygen-Sans, Ubuntu, Cantarell, &quot;Helvetica Neue&quot;, sans-serif;"> were sanded and rubbed with linseed oil before being used for the ladder, the bookshelves, the kitchen shelf, and a bench.</span>
Scraps of Pacific madrone trees
The simple yet functional kitchen uses countertops from IKEA and shelving made from fallen trees on the property.
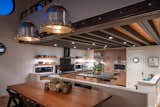
The kitchen and kitchen lighting were planned and organized by Jane Ariyoshi of Kozo Designs, Tiburon. The cabinetry was crafted by Herb Zacks Woodwork, Petaluma. The live-edge shelves are by Karl Stark of Peroba Reclaimed Wood, Richmond.
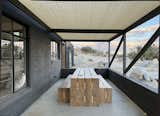
On the patio sits an outdoor dining set that Jared built using wood salvaged from the original house.
"I thought if we made a beautiful plaster hood garage, your eye would go directly there, rather than to the functional soffit that runs the perimeter of the kitchen walls,
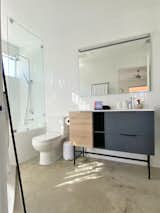
Fresh white tile and concrete brighten up a previously cramped bathroom.
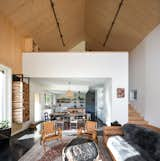
Against the modernist backdrop of concrete, glass, and wood, antiques and family heirlooms create an inviting, homey atmosphere. "It’s an eclectic collection, but it all works together. Everything’s so authentic. It’s all Lexi," says principal David Arnott.
Before the renovation, the living room was partially separated from the kitchen, and the fireplace surround was a dominating feature in the space with a visually heavy mantle.
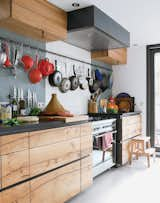
Just because your kitchen is on the smaller side doesn’t mean you can’t make it as efficient and effective as possible.
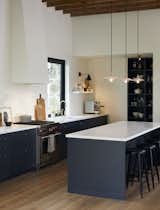
In the kitchen, bar stools by Atelier Arking line a marble-topped island.