Tickets selling fast! Join us for Dwell Open House Los Angeles on Saturday, October 17
Collection by Dan and Aila Cordingley

Kitchen
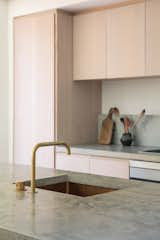
Cast concrete counters overlay a brass sink (the Alveus Monarch Quadrix 50) and are bedecked with a Vola single mixer lever in natural brass.
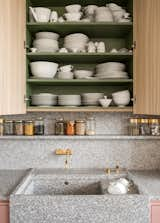
Melon-colored shelves, loaded with vintage dishes, hide inside bleached oak cabinets.
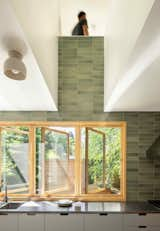
A ceiling cut-out connects the lower-level to an upstairs library/hang-out space, and also fashions a light well lined in Heath Ceramics tile.
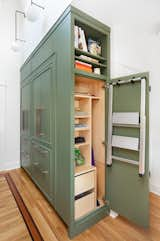
The inside of the bespoke storage cabinet.
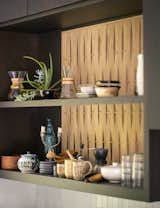
“They’re well-traveled New Englanders who had always lived in older, traditional homes,” Lane says of the clients. “They wanted a contemporary home with warmth, texture, and craft.”
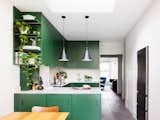
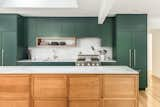
After: By knocking out a wall and building a new island, the kitchen flows more cohesively into the living room and dining room. The
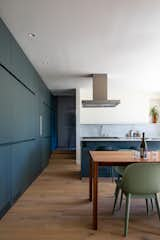
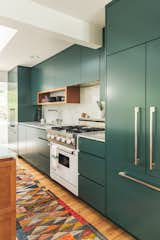
The backsplash and counters are marble, which will patina overtime. The couple found the handwoven rug while traveling in Morocco.
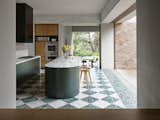
The founder of Polly Harbison Design transformed the 1940s home where her sister, Margot, resides with her family to include a new kitchen, a bedroom with an outdoor shower, and wide-open garden views. In the main communal areas, floor-to-ceiling glass doors and wooden screens slide open completely, allowing Margot, Ewen, and their three daughters to get fresh air.
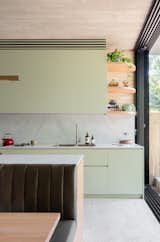
Full-height, black sliding glass doors connect the interior spaces to the rear courtyard and enable indoor/outdoor living.
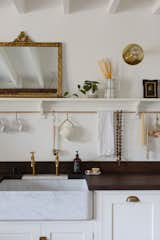
A DeVol marble sink and faucet are lit by Ramsey Conder 8
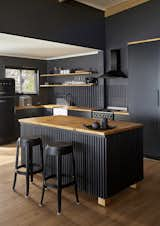
Horne’s mother chose to decorate the interior with lighter woods and dark walls. The dramatic contrast pairs well with the breathtaking views.
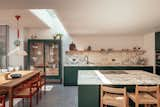
"The marble was chosen to complement the tones of the timber floors,
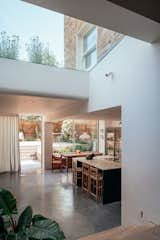
Skylights allow for sun to reach the inside of the home, while providing views of the sky and wildflower roof.

The polished concrete floor of the kitchen continues onto the patio for cohesion. The color of the cabinetry was also chosen to link this common space to the outdoors.

The bold green wainscot and trim speak to the house's age and bring a modern twist.
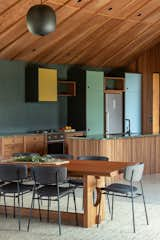
The colors used in the interior were inspired by the surrounding landscape. The kitchen island is clad in solid timber fluting crafted from durable plantation-grown iroko with with a granite top. “The green-blue-brown color of the granite benchtops very much reminded me of the colors of the water in the nearby harbor of Tutakaka,” says architect Belinda George.
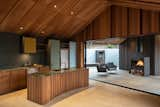
The kitchen opens up to a covered courtyard, which features a fireplace that transforms the semi-outdoor space into a cozy living area year round. This courtyard connects to the covered deck, from which the bedrooms can be accessed.

New to the entrance from the kitchen island
90 more saves