Tickets selling fast! Join us for Dwell Open House Los Angeles on Saturday, October 17
Collection by Chrystal Bradley
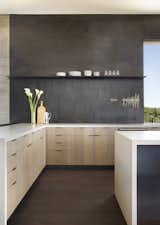
Kitchen
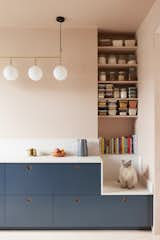
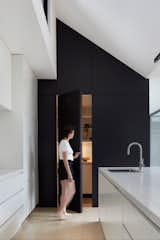
Hidden Kitchen Pantry Opening
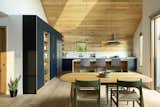
Cooking and eating together is an essential part of life on the ranch. The floors throughout the open kitchen and dining area are wide-plank, engineered white oak by Castle Bespoke. A pair of copper Semi Pendants by Gubi hangs above the island. Green CH47 chairs by Carl Hansen surround a Solo Oblong dining table from De Le Espada.
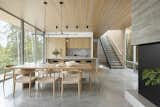
Dining and Kitchen
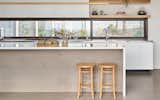
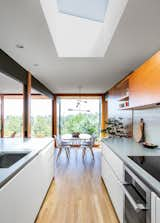
The renovated kitchen features a Leicht cabinet system in white and three-quarter-inch Caesarstone counters in Raw Concrete.
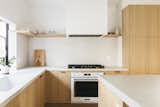
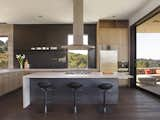
The backsplash and counters are Caesarstone, and a floating white oak shelf was positioned flush with the hood vent for a cleaner look.
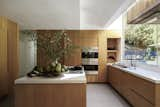
A second-story addition to this midcentury home in Los Angeles is linked to the original structure by a 30-foot skylight. The spacious kitchen—the heart of the home—was designed for entertaining, with white oak cabinetry, quartz countertops, and dual islands for overflow seating.
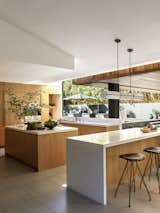
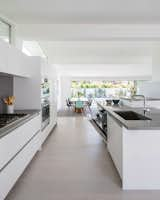
In Los Angeles’s Nichols Canyon, architect Dan Brunn was tasked with renovating a home rich in architectural history, but lacking in modern functionality. The 1957 home's closed-off kitchen was thoughtfully reimagined, maintaining the post-and-beam structure of the Edward Fickett–designed home while updating and opening up selective areas to the outdoors.
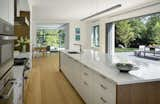
A 22-foot-long door allows easy access to the backyard. "We paired the lift and slide door with a retractable screen for insects and a retractable canopy above, to shade the deck and control heat gain into the house," Horowitz says.
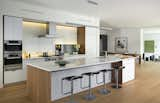
This kitchen features a sleek Henrybuilt kitchen system in white.
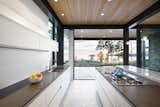
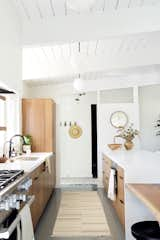
The new kitchen is also a galley layout, but has more room to spread out lengthwise.
13 more saves