Take in-person tours of homes featured in Dwell. Sign up for Open House!
Collection by Enrique Betancourt
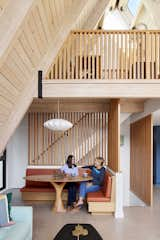
Keokuk Interior
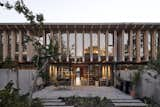
Cristián created slots in the rear facade so that each home’s primary bedroom could have three exposures. The voids also allowed him to install skylights that illuminate the ground floor. The detailing of the ribbed exterior was adapted from a large institutional building designed by his father—“really almost a cut and paste,” says Cristián. The overhang at the rear of the building offers partial cover for the private walled patio that each family enjoys.

Jorge, Elvira Correa and their children gather around the kitchen island in their new home.
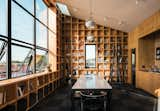
"I've always loved the way buildings look when they're under construction, and the walls of the office are basically like open framing," Davis says.

Hannah and Rami converted the second bedroom into an office, featuring a plywood-topped desk and shelving unit that Hannah made for their previous rental.