Take in-person tours of homes featured in Dwell. Sign up for Open House!
Collection by Julie
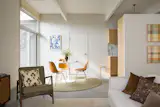
Jordan
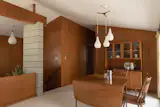
The interior finishes are a mixture of concrete block and wood paneling.

A vintage 1970s pendant hangs above a custom cherry dining table by Mambo Jambo, which features ceramic tiles by Studio Mano.

Custom cherry millwork showcase the couple's book collection beside a new door outside. Sierra Pacific Windows with Douglas fir framing provide light during the day, while a George Nelson Bubble Saucer pendant illuminates the room at night.

The house is open plan, with the arrival hallway and the main living space divided by a bespoke American walnut and brass screen designer by architect Helena Rivera that evokes 1960’s vibes with a modern twist. “The American walnut is smooth and perfect for stroking,” says Rivera. “It’s a go-to place if anyone is stressed in this family!”

Through the treetops, the primary suite features south-facing views of the street below.
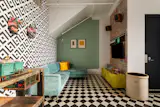
In addition to the main living rooms, the "gallery area


William Wheeler, the original architect designed buildings throughout the San Diego area, including the Balboa Theatre.


Beneath the home's vaulted ceilings, are the original factory's wood beams and brick accents.
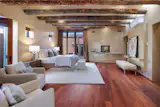
The primary suites open to secluded courtyards.
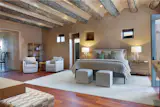
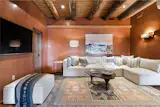
Plaster walls and oversized vigas (the beams running along the ceiling) are found throughout the home.
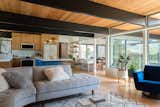
The H-shaped house allowed for indoor-outdoor living with large, nearly floor-length windows that opened up into the central "bar
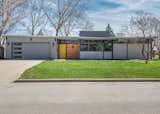
Originally featured in Better Homes & Gardens as “The House You Asked For,” its colorful built-ins, modern wall treatments, and indoor-outdoor living were a direct response to reader input, and were inspired by California Case Study architecture.

...but when you open the door, a surprise!
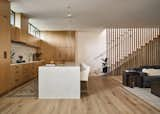
A peek into the kitchen and living area of the duplex located on site.

In Austin’s Castle Hill Historic District, an unassuming lot conceals a newly built 5,000-square-foot duplex and a freshly revived 100-year-old bungalow by architect Trey Farmer of Forge Craft Architecture + Design. Originally designed as a custom home for a young family, the plan shifted to three long-term rentals.
252 more saves