Take in-person tours of homes featured in Dwell. Sign up for Open House!
Collection by Rebecca Orlov
INSPIRATION * KIDDOS

Genius rocking chair at WantedDesign that transforms from a chair + cradle for baby to a rocking chair for two.
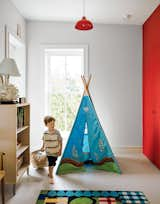
Nate’s Bedroom
Now three, Nate occupies coveted corner real estate in a third-floor room with a treetop-level view. “It’s a great space,” Casale says, “although it is the noisiest room in the house because of the street. But by now he’s so used to sleeping through all of the sounds, I don’t think it bothers him.”
The brightness of the space is enhanced by an accent wall coated in fire engine–red chalkboard paint (Benjamin Moore Natura flat-finish paint in Vermillion mixed with unsanded grout) that Nate can scribble on—as soon as his parents get around to telling him that it’s allowed. A matching red pendant lamp from the Soho shop Kiosk hangs above a six-foot-tall teepee by Dexton Kids.
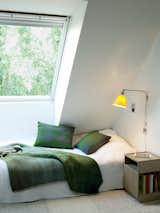
Upstairs, each daughter’s bedroom was designed as a sanctuary, with cozy touches like Simon Key Bertman quilts and cushions. The bed and Pile bedside table by Jessica Signell Knutsson sit on top of a Carpet Honeycomb by designer Maria Löw.
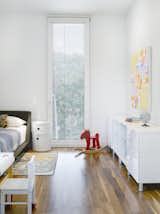
The upper two levels of the home are set back from the street, increasing privacy and allowing light to flow uninhibited from the front clerestory window into the communal living spaces. On the top floor, the children's bedrooms are strategically veiled from the street by the slatted reflector screen.
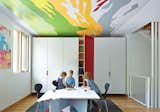
This children’s room and playroom caters to one family’s young kids with built-in cabinetry that allows the mess to be hidden away. Hufft designed this marker-board table, which was cut in the shape of Missouri. The ceiling features abstract details from Thomas Hart Benton paintings.
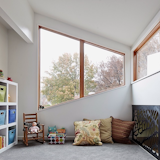
Hufft Projects carved away a second level in this home for the kids' bedrooms, a bathroom and a shared playroom. The new dormer was designed to be a modern form quietly placed in a traditional neighborhood.
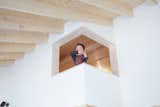
Takuma strikes a pose from the loft lookout as seen from the second floor. The loft is used for storage as well as a place for some peace and quiet.