Collection by Brian Karo

In the Middle of Somewhere...

Off the beaten path, and in the middle of somewhere!

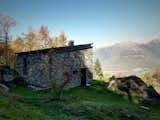
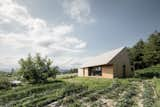
Architect Alfredo Vanotti sourced the home's stone exterior from the woods behind the property. “I believe that mountain architecture is an emblematic example of sustainable architecture,” he says.
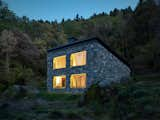
The positioning of the home’s roof allowed for a double-height, north-facing wall with four matching windows and an accompanying skylight. “The house refers to rural houses: a sloping roof, completely coated by stone and with no eaves,” Vanotti says.
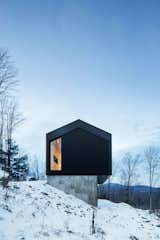
The project’s unique challenges—a tight budget and steep, difficult terrain—led architecture firm _naturehumaine to a creative solution that gave the house its delightfully sculptural appearance. Making the first floor’s envelope slightly narrower than the top one’s saved money while minimizing the amount of excavation required.
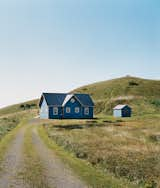
A small deck off the back of the main house is protected from the wind and supported by a small grassy mound.
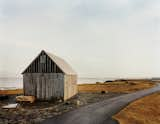
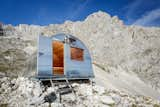
A shark-skinning shack.
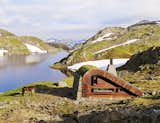
The Bjellandsbu, a 376-square-foot hunting cabin located in western Norway. Designed by Snøhetta, Photo by James Silverman  #cabin #prefab #norway #horse #grassroof #snow
The Bjellandsbu, a 376-square-foot hunting cabin located in western Norway. Designed by Snøhetta, Photo by James Silverman #cabin #prefab #norway #horse #grassroof #snow
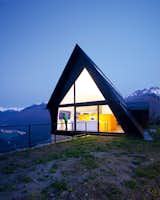
Updating the A-frame of yore, this home’s liberal use of windows makes the most of panoramic views spanning two valleys. Catalonia, Spain. Cadaval & Sola-Morales from the book Rock the Shack, Copyright Gestalten 2013.
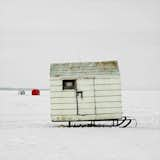
Beaverton, Lake Simcoe, Ontario, 2008
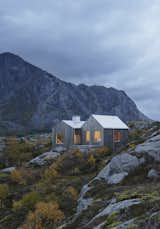
The house is perched in the midst of an astonishing landscape. The rocky islands here were violently scraped clean by glaciers more than ten thousand years ago.
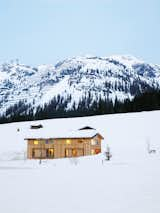
The Strolz House nestles in the winter snow at the edge of the Austrian village of Lech. Large wooden shutters help protect the windows against avalanche damage.
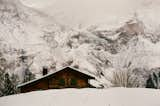
A cabin in MĂĽrren, Switzerland, photographed by Emily Sullivan, as seen on the Free Cabin Porn tumblr.
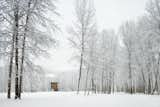
Delta Shelter in the snow. Photo by Benjamin Benschneider.
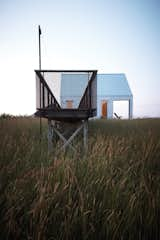
When building such a modest structure in a large landscape, designer and client often had to defend their vision to their collaborators. “We knew this house was going to be for Maggie and she would live there alone,” designer Lauren Moffitt says. “But people are always projecting for future resale. Putting in the smallest size of anything—to any subcontractor, it’s just not reasonable.”
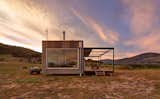
Tintaldra Cabin
Tintaldra Cabin
 Cabin K / Studio Kamppari
Cabin K / Studio Kamppari
Shear House
Shear House

17 more saves