Take in-person tours of homes featured in Dwell. Sign up for Open House!
Collection by Michael Donna
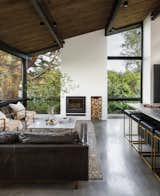
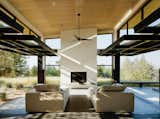
Glazed garage doors by Renlita lift up to completely open the home to nature.
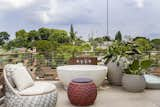
An upper-level media room.
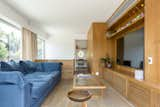
An upper-level media room.
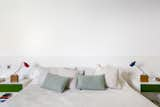
The serene shade of green is echoed in the furniture throughout the home, including the bedroom nightstands.
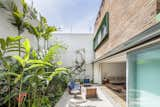
The garden effortlessly integrates the outdoors into the living space.
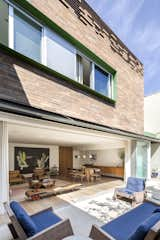
Through the bright front door, a hallway leads to a spacious living and dining room, which opens to a garden.
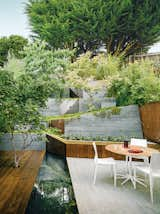
A maple tree grows through an ipe deck in this garden that Mary Barensfeld designed for a family in Berkeley, California. A reflecting pool separates it from a granite patio, which is furnished with a Petal dining table by Richard Schultz and chairs by Mario Bellini. The 1,150-square-foot garden serves as an elegant transition from the couple’s 1964 Japanese-style town house to a small, elevated terrace with views of San Francisco Bay. Filigreed Cor-Ten steel fence screens—perforated with a water-jet cutter to cast dappled shadows on a bench and the ground below—and zigzagging board-formed concrete retaining walls are examples.

The open-plan living area on the ground floor of the new building is fitted with large windows that frame tranquil views of the lake.
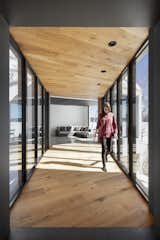
A glass bridge connects the old house to the new house.
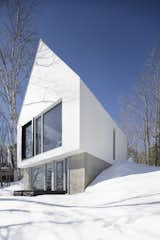
In winter, the extension looks as if it’s covered in snow.

The ribbed texture of the facade echoes the whitewashed walls of the area’s rural barns.
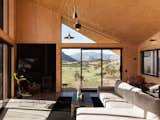
The chic contemporary interiors feature concrete floors and plywood paneling, with black accents that echo the cabin’s exterior.

An outdoor hot tub is a perfect spot from which to enjoy the surrounding views and relax after a day of hiking or biking.
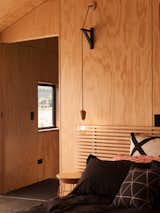
The bedrooms maintain the same look as the rest of the home with the use of plywood with black accents.

Extensive glazing keeps the interiors bright and enhancing the homes' strong connection to its surroundings. <span style=
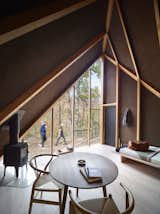
Handcrafted furniture from Carl Hansen and a bed fitted with Kvadrat fabric and designed by Soren Rose Studio are some of the minimalist Nordic touches.
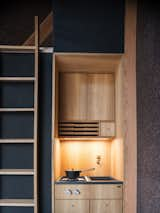
The A45 is outfitted with a petite kitchen designed by Københavns Møbelsnedkeri.
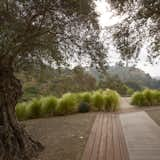
Leading from the communal pool area to the more intimate olive tree grove, the intricate “woven” ipe boardwalk plays with a variety of lineweights and patterns. All of the wood used for the project is reclaimed.
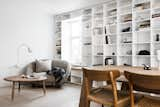
Saunders custom-designed the bookshelf in the living lounge, which have shelves that get shorter as they rises up the wall to match the windows.
82 more saves