Tickets selling fast! Join us for Dwell Open House Los Angeles on Saturday, October 17
Collection by charles jbg

houses

The concept for the home is an enclosed box within another box that is partly permeable to light and air, to allow for the home to be cooled passively and take advantage of local breezes.

An exploded axonometric of the basic components of the home explains how it is put together, from concrete foundations that raise it up off the ground all the way to the roof structure and its thermo-insulated panels with skylight perforations and solar panels.
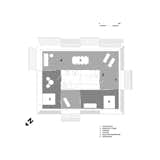
The floor plan of No Footprint House outlines the two bedroom, two bathroom layout of the 1600 square foot home.
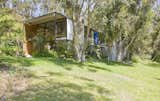
In celebration of the Eames House’s 70th anniversary, the Getty Conservation Institute and the Eames Foundation recently unveiled a conservation management plan for protecting the national historic landmark.
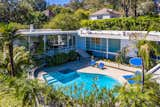
The L-shaped home wraps around the pool deck, which features extensive, lush landscaping.