Take in-person tours of homes featured in Dwell. Sign up for Open House!
Collection by Salomon Lino

Homes
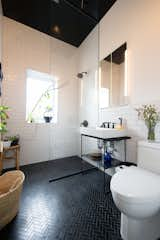
Nero Marquina herringbone stone tile gives the guest bathroom a sense of weight while the ceiling, covered in reflective black acrylic, makes the small space feel infinite. The medicine cabinet is from Ikea.

An aluminum-and-ipe gangplank rises from the dock (right), leading to the recycled redwood-clad moon gate and the front door landing. Below are spare bedrooms and a garden.

In Hanna Bui’s Sausalito houseboat, designed by architect Craig Steely, sea creatures seen through an enormous back window animate bay views.

One of Amber’s favorite features in in the house is the splash of color in the kitchen backsplash, via a tile called 'Unfading' green slate from Vermont Structural Slate Company.

"The curved surface of the west facade, with its ribs, visualises a gentle rhythm and softens the black building," says Sudo.

Blaine Architects capped the front addition to this Eichler home with a shed roof that mimics the slope of traditional Eichlers, but slants in the opposite direction to make it distinct. The wood screen is made from Accoya.


The ceiling and built-in storage wall in the bedroom are fabricated from American white oak, while the opposite wall and floor has the same grayish-white tone found in the rest of the apartment.

Solk thickened the fireplace wall to two feet deep, and packed in storage capabilities around the newly refinished fireplace, which now has large-scale porcelain tile surrounding it.
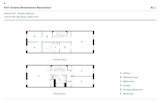
Floor Plan of Fort Greene Brownstone Renovation by Studio Officina

After: The walk-through closet is a huge upgrade, with ample space and myriad drawers and compartments to keep everything organized. Laura's side (on the right) had a "higgledy-piggledy

After: Situated under a new skylight, the tub setup is Anderson's favorite part of the space. "You can be in the tub at night, with just the wall lights on, and look up at the night sky,

After: The new bathroom is straight out of Laura's Pinterest dreams, with stacked white ceramic tile (from Zia) and matte black fixtures (from AF Supply). She plans to add more plants to make the space even more serene.

An open chef's kitchen awaits on the first floor, with an airy living room located steps away.

While the home offers a private retreat in the hills, it is conveniently located just steps away from community spaces, including the Silver Lake Reservoir, as well as numerous parks.

A Nova Scotia couple learn that although triangular homes may look simple, they can be devilishly complex.


The renovation preserved the original facade of the 1914 Craftmsen-style home, while opening up the interior and employing numerous resilient, health-conscious design techniques.

Perched high above Oakland, this expanded midcentury soaks up jaw-dropping views—even from the bathroom.
6 more saves