Tickets selling fast! Join us for Dwell Open House Los Angeles on Saturday, October 17
Collection by Tyler Cassidy

Home


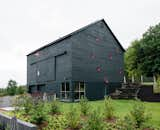
Two hours north of New York City, an unusual barn emerges from a hill just off a country road. Its black siding and bright-red window frames hint at the imaginative playground inside. This space, with its rope-railed catwalk and indoor tent, is just one element of the multifaceted getaway architecture and design firm BarlisWedlick Architects designed for fund manager Ian Hague.
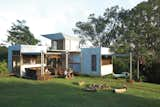
Tanya, Chris, Jackson, and Zeke spend much of their day outside.
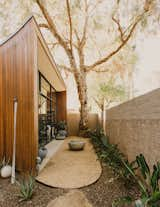
Office courtyard
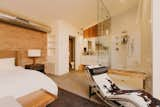
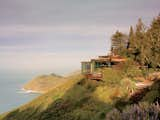
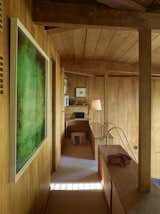
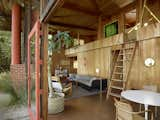
The interiors of many of Mickey Muennig’s houses emphasize natural building materials such as wood, concrete, and stone.
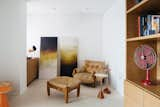
An original 1961 Mole armchair and ottoman—an iconic Sérgio Rodrigues design made from oversize tufted leather cushions and rounded wood frames—sits in the office.
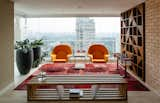
Two Womb chairs by Eero Saarinen for Knoll and a Ring bench by Castro structure a reading area in the enclosed terrace.
Photography by Matthew Millman
Photography by Matthew Millman


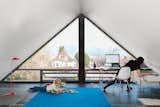
Whether you’re battling noise or are short on space, these guides can turn your office into a distraction-free zone.
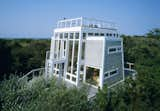
547 Beachcomber Walk by architect Andrew Geller (1958-61), Restoration helmed by Larson and Paul Architects in 2006.
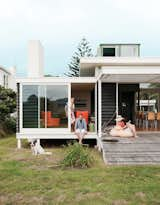
Fed up with flashy, environmentally insensitive beach homes, architect Gerald Parsonson and his wife, Kate, designed a humble hideaway nestled behind sand dunes along the New Zealand coastline. Crafted in the image of a modest Kiwi bach, their 1,670-square-foot retreat consists of a group of small buildings clad in black-stained pine weatherboards and fiber-cement sheets.
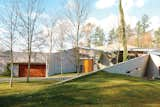
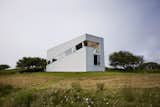
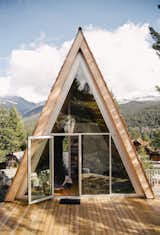
“The house is a piece of origami made out of triangular shapes, which we then draped over the landscape,” says Arbel.
1 more save