Tickets selling fast! Join us for Dwell Open House Los Angeles on Saturday, October 17
Collection by Chloé Wright
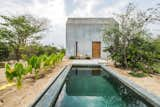
Home


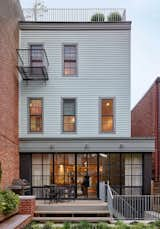

Ocean and bay views

Entrance showcasing the beautiful sunlight

Completely open floor plan designed to optimize light and air

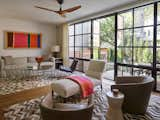
Family room, leads to terrace with skylights illuminating lower level
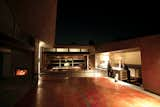
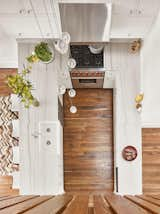
The two sides of the house look across the courtyard at each other, and are bridged by the dining room, which looks out onto the street below like the wheelhouse of a ship. “Everyone ends up in the kitchen anyway, so why not put the kitchen in the courtyard?” says Robertson. The kitchen features a NanaWall system that opens directly to the outdoors. The only two enclosed rooms in the house are the bedrooms.

The thick stucco walls and tiled roof repels heat, and the cleverly positioned casement windows (even in closets) suck Pacific sea breezes far inland.
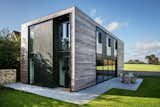
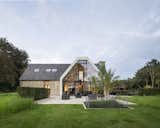
The house, which is located near Oxford, is clad in cedar. Composite timber and aluminum windows maintain the house’s connection with the countryside, as does the generous patio that wraps around two of its sides.
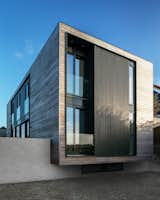
The house cantilevers slightly over a concrete wall, adding a touch of lightness and drama to its approach. Stairs beside to the cantilever lead to the entrance. On the upper level, a bedroom and family bathroom look out through the windows of the cantilevered façade.
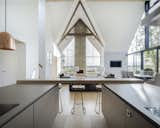
Architect: Waind Gohil + Potter Architects
Photography: Anthony Coleman
Architect: Waind Gohil + Potter Architects
Photography: Anthony Coleman
42 more saves