Take in-person tours of homes featured in Dwell. Sign up for Open House!
Collection by Barbara Groth

home

A view of the exterior of the home.
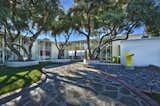
Built in 1949, Byrdview is one of four residential homes designed by the famed midcentury architect William Pereira, known for his futuristic designs that include the Transamerica Pyramid in San Francisco.
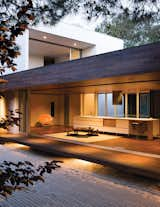
Protected by an overhang, and floating above ground level, this tertiary space is known in traditional homes as the "engawa." To sustain a unified look throughout, the floor and ceiling are clad in ipe wood.

Husband-and-wife founders of Calico Wallpaper Rachel and Nick Cope show how easy it can be to put a personal, design-led touch on loft living—even when it’s a rental. When the Copes rented a Red Hook loft in an industrial 1860s warehouse, the couple turned their rental into a testing ground for their marbleized wallpaper business and installed wallpaper in each of their rooms. The custom pieces take inspiration from the loft’s immediate surroundings and characteristics—from the silver-and-gold marbled mural that complements the loft’s exposed structural beams to a color-gradient wallpaper in the primary bedroom that takes cues from the sunset seen from Red Hook.

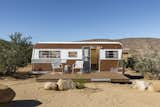
Revamped 1973 Holiday Rambler is now an all new living space.
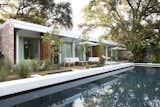
To revive the original architects’ vision, studioWTA restored a four-foot roof overhang above a wall of La Cantina sliders. The shade helps limit solar gain, while a pool by Evans + Lighter Landscape Architecture provides respite on sweltering summer days.
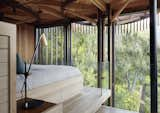
Lofted amid eucalyptus and oak trees, Graham Paarman’s house in South Africa is a glassed-in, steel-frame structure with a veil of vertical slats. Excluding outdoor areas, it measures about 720 square feet. Half-round bays project to form a balcony, a pergola, a dining alcove, and a bathroom.
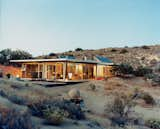
#iThouse #Pioneertown #JoshuaTree #Desert #DesertBuild #Extremes #DrivenbyExtremes #Prefab #Hot #Dry #DesertLandscape
Photo courtesy of Gregg Segal
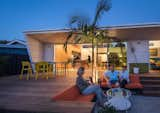
New rear addition
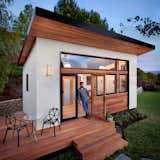
Avava Prefab Tiny House has brought design and drafting solutions to Hawaii homeowners, real estate investors, and contractors.
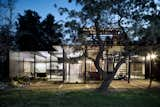
Once immortalized by master architectural photographer Julius Shulman and currently being considered as a historic landmark in Los Angeles County, this four-bedroom, two-bath residence was built in 1954 by builder and craftsman Ken McLeod to be his personal home. In 1964 architect Rufus Turner restored the rear after a fire damaged the living room.
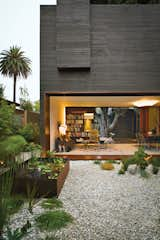
Architectural designer Sebastian Mariscal and project manager Jeff Svitak created a house in Venice, California, for Michael and Tamami Sylvester. Known as Dwell Home Venice for its role as an exemplification of modern architecture, the house is an homage to indoor-outdoor living. Photo by Coral von Zumwalt.