Collection by Aline Cautis

Heath Tile

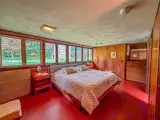
Marika Broere and Tony Hillebrandt kept Wright’s floor plan intact, <a href="https://parametric-architecture.com/interview-hillebrandt-broeren-eppstein-house/?srsltid=AU7gw4XXdSgNu1l8VeVdTgf706Z1SzbALcOaz2eFYodQ1aTSe9nJX7M3#google_vignette">repairing original materials where possible and matching details</a> including door hardware and window framing to the original design.

Marika Broere and Tony Hillebrandt kept Wright’s floor plan intact, <a href="parametric-architecture.com/int... original materials where possible and matching details</a> including door hardware and window framing to the original design.
The property is currently avilable for lease.

The home is an early example of Ray Kappe's work, who would go on to make significant contributions to California modernism.
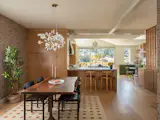
In the dining room, Mackenzie combined Linnea Charcoal wallpaper from Sandberg with a Gingko Plume Chandelier by Vakkerlight and a table and chairs from Sobu Oakland.
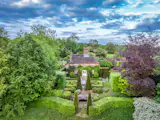
The Old House dates back to 1481, reflecting more than 545 years of additions and alterations. The main house measures approximately 4,195 square feet, with nearly 5,750 square feet of accommodation across the property overall.
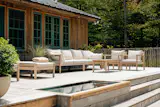
The 1,150 square foot white cedar deck has various seating clusters and a plunge pool.
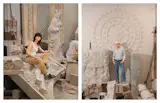
Left: Cassandra Stilley sits atop her Courier Square installation. Right: Architectural stone senior Davis Cowling poses among student-crafted architectural details.

The concrete for the columns was poured into cardboard tubes and bears the marks of the containers’ spiral seams, a detail that Ana insisted on keeping.
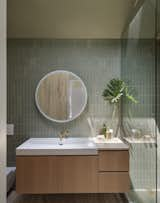
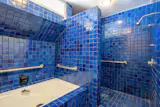
A shower sports playful tiles from Heath Ceramics.

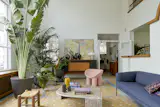
One of the most memorable interior spaces is the double-height living room, flanked on one side by tall windows.
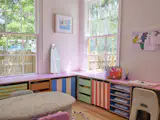
A side-room off the main living space makes for the perfect playroom.

One of the two primary bedroom suites features a soaking tub overlooking the surrounding landscape.
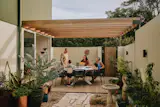
The rear courtyard is a favorite space for family gatherings with Luke’s mom, Marnie.
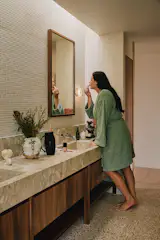
The marble counters are from Franca Stone, and the walnut mirror frame is by TCC Homes. The <span style="font-family: Theinhardt, -apple-system, BlinkMacSystemFont, &quot;Segoe UI&quot;, Roboto, Oxygen-Sans, Ubuntu, Cantarell, &quot;Helvetica Neue&quot;, sans-serif;">SØKTAS </span><span style="font-family: Theinhardt, -apple-system, BlinkMacSystemFont, &quot;Segoe UI&quot;, Roboto, Oxygen-Sans, Ubuntu, Cantarell, &quot;Helvetica Neue&quot;, sans-serif;">sconce is from Nook Collections.</span>
SØKTAS
Textured travertine limestone slabs from ABC Stone run under the custom white oak vanity, and are also used on the walls.
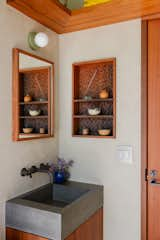
The home’s single bathroom contains a vanity and mirror fabricated from old-growth redwood. The sink is cast concrete, and the faucet is from California Faucets. The inset wall shelf features a Japanese gouge texture done by Nick.

35 more saves