Tickets selling fast! Join us for Dwell Open House Los Angeles on Saturday, October 17
Collection by Una

garden
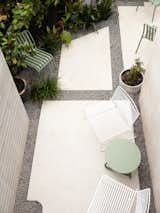
One of the second-level bedrooms looks down to the ground-level courtyard.
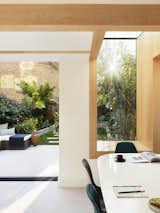
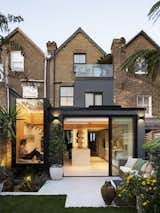
Avid gardener Graham and his partner, Steve, approached Amos Goldreich Architecture to expand their Victorian mid-terrace house in the Stroud Green Conservation Area of Haringey, North London. “The design revolves around the garden Graham has lovingly labored over for decades,” says the founder of the eponymous firm. The rear extension includes a bright and spacious kitchen with a terrazzo island and beams clad in oak. Glazed sliding doors and a bay window connect the interior to the yard.
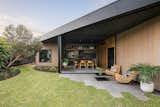
Melbourne firm Splinter Society’s main goal for the Bungalow 8 renovation and expansion was to create "a more modern, free-flowing series of connected living spaces,
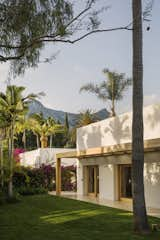
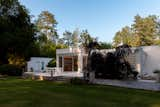
Another side of the home opens up onto a large lawn.
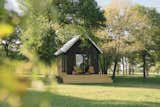
Surrounded by oak trees and lush grasslands, Field Cabin features a steeply pitched roof and an expansive glass door and decking on the front facade.
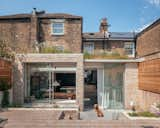
The wildflowers on the roof can be seen through the skylights throughout the day. A duo of sliders allows for a clear connection to the garden.
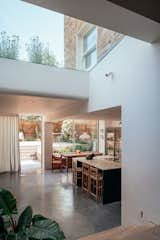
Skylights allow for sun to reach the inside of the home, while providing views of the sky and wildflower roof.

The owner, a school teacher, reads with her child on the banquette, which is bathed in rare London sun.
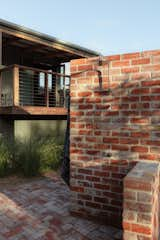
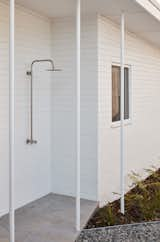
The recycled bricks were also used to create an outdoor shower.

Tyler carefully crafted the home's metal components.

After: Floor plan