Take in-person tours of homes featured in Dwell. Sign up for Open House!
Collection by Dwayne Watson

Galveston House
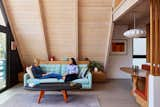
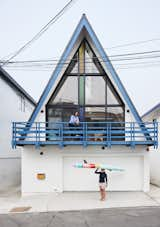
Bucking the trend to tear such buildings down, Julie Anderson and Amy Dantzler worked with architect Bryan Libit to preserve a 1960s A-frame in Manhattan Beach. The home, with its original stained-glass panels and balcony design, is now listed as a historic landmark in the city.
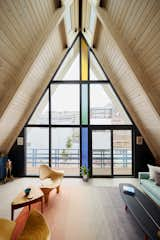
Inside, the original ceiling complements new Douglas fir slats. A teal sofa from Crate & Barrel picks up on a color in the stained-glass panels. The coffee table is from Salty Home.
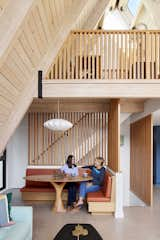
A cozy dining banquette with a custom walnut table by Susan Swingle saves some space.

Tom says he left the concrete vaults deliberately rough and unfinished to create “a contemporary experience of space and light that feels rooted in the past.”

Street View


The brise soleils that wrap the Copan Building are an important feature for blocking direct sun and funneling air into the apartments.

Custom metal doors with sidelites and transom windows, all made by VanMar Serralheria, were painted green, and one of the budget splurges for the project. "Our ‘luxury' were the metal doors in the bathroom and closet, with hand-picked glass that gives the apartment its charm,


Several shapes and configurations were initially presented, but the Neelys immediately fell in love with the “plus sign” concept proposed by the Höweler + Yoon team. “The four wings each face a particular view, so the house becomes like a viewing device—like an inhabitable telescope,” says architect Eric Höweler.
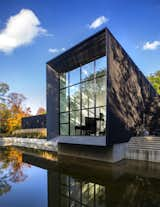
A two-story commercial glass and aluminum window is reflected in the property’s pond. The ends of the home taper to form a “knife edge” profile, making the walls appear paper thin. “The detail is more than a detail—it’s a space-defining element,” says Höweler.
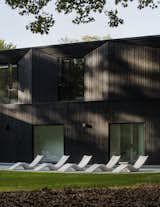
“I would describe the charred exterior as ‘blacker-than-black,’ as it seems to absorb all light striking it,” says Lucy of the home’s striking siding. “The texture is unique and dramatic while still maintaining a connection to nature and sustainable materials.”
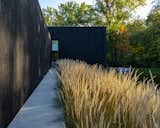
“The black char looks flat from a distance, but up close you see the texture and pattern of the wood,” says Höweler. “The char also catches the light and has a luster that shimmers.”
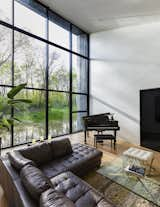
Overlooking the pond, the home’s living room, located in the western wing, is a bright, voluminous gathering space for the family.

The kitchen’s wood-framed glass doors are original to the house, and the wood used to build the island was taken from old ceiling beams. One section of the island is topped with counter-height granite.

About this part of the kitchen, Chanel says, "We just had a fun with the radius corners in this space. Functionally speaking, we are rounding that corner a hundred times a day, so it's great for running children or clumsy people like me.

Honed marble counters sit atop custom walnut cabinets. The backsplash tile (Umi Calm in Rosemary from DDS Tile) is the first finish Chanel chose. "When I was trying to decide our direction for this house, that was really the first material that I came across that I was like, 'Okay, this is the vibe,'
118 more saves