Tickets selling fast! Join us for Dwell Open House Los Angeles on Saturday, October 17
Collection by Jeanne
Furniture


Life House's COVID-19 precautions include allowing guests to opt-out of housekeeping and twice-daily cleanings of the public spaces.
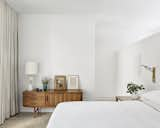
The master bedroom is a calm space with hints of midcentury design inspiration, such as the vintage timber credenza.
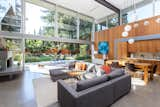
Living, dining, and kitchen spaces flow into one another in the soaring great room. Here, the Sacramento firm placed new, polished concrete slabs over the original ones to alleviate unsightly cracks.
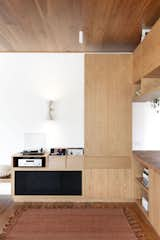
“We took a fair bit of influence from American Arts and Crafts houses, particularly in L.A., but with everything, I like to have a very Brisbane-centric end product,” says Wrightson.
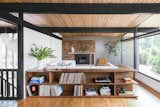
"A steep or unstable site can make it difficult and costly to seismically retrofit a structure, or stabilize the site,” says Thomas Schaer at SHED Architecture and Design, a Seattle-based firm with extensive experience in adaptive reuse, as well as midcentury remodel. “There also may be land-use code provisions that limit or prevent development on the lot."
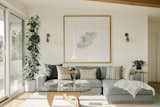
The living room made cozy with new furnishings. Brass Shaded Sconces from Onefortythree flank a painting by Nina Lance from Saatchi Art. The Rove Concepts Noah Sectional sits atop the Kailee Handwoven Wool Rug from Pottery Barn.
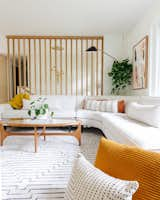
The wood slat wall was a great solution for spreading light throughout the split-level and looks right for the era of the house. At $2700, it was also much more cost effective than Devlin’s original design of a metal staircase.
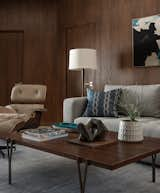
Den
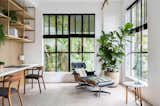
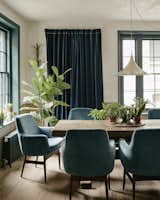
Chan + Eayrs transform an 18th-century house in East London, combining contemporary furnishings with historic objects—including a hefty antique table in the dining area.
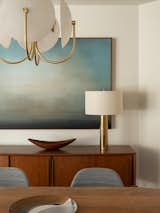
Dining Room
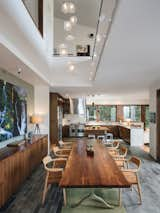
Colab Architecture's design brings natural light deep into the interior thanks to the courtyard and a double-height interior.
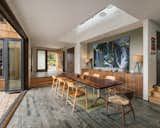
Pocket doors between the dining area and courtyard can be tucked away to create a true indoor/outdoor experience, ideal for entertaining.
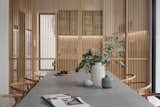
An elegant timber screen at the kitchen maintains a sense of porosity, as well as lets in light and breeze while filtering kitchen mess or activity. The tactility of the Carl Hansen Wishbone dining chairs matches the kitchen screen panels.
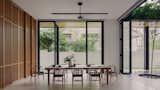
The fluidity of the first story plan caters to the client's love of gatherings. Instead of a lush garden, a minimal planters accentuate the sense of the outdoors while enabling more usable area during parties.
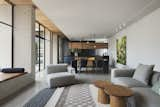
Moloney Architects unified the home’s interior and exterior by strategically applying materials. The oak at the interior ceiling continues on the exterior, as does the white brick. The thin profile of the steel around the windows and doors completes the effect.
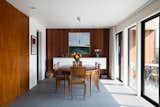
Mahogany paneling, original to the house, was reused as much as possible.

Floor-to-ceiling glazing wraps around the exterior, opening the home up to ample light and views.
18 more saves