Collection by Tracy Mansolillo
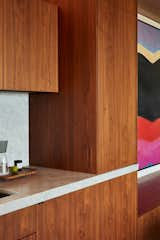
The bar can be completely concealed behind the timber joinery when not in use.
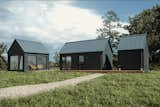
The prefabs are built on a standard concrete pier foundation. MyCabin can design a stem wall or helical pile foundation at an additional cost if they receive a soil report for the site.
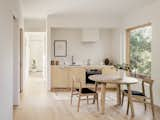
A small kitchenette comes complete with a cook top and oven. White oak wood flooring is used throughout, as a standard feature.
“Everything is in the core,” Farley says. “It’s an efficient way to organize space and functions.

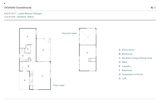
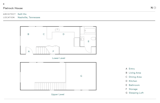
Floor Plan of Flatrock House by Kelli Hix
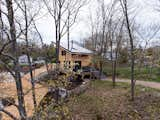
All raw materials are sourced locally to reduce the overall carbon footprint - as well as eliminate additional costs on the client. This includes the wood chips - which were initially a waste product but repurposed as ground coverage for this CABN show home. The chips are also FSC certified. The home itself sits on
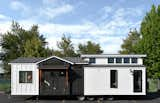
The tiny home on wheels that Tru Form Tiny designed and built for Judy and Dean Anderson is wrapped in white-painted pine and accented with ebony-stained cedar around the door.
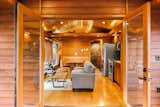
One of Escape’s models at its new tiny home village, The Oaks, in Tampa Bay, Florida, features double doors and a generous amount of wood cladding.
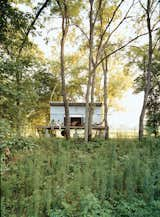
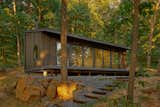
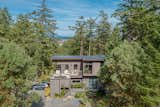
The Fish Camp acts as the couple’s forest getaway, just a quarter mile from their main house.
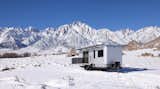
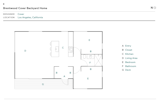
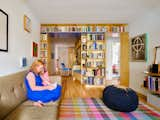
With ideas of spaciousness in mind, Cover created an open-plan kitchen, living, and dining area to give Alice’s ADU a voluminous feel. <span style="font-family: Theinhardt, -apple-system, BlinkMacSystemFont, &quot;Segoe UI&quot;, Roboto, Oxygen-Sans, Ubuntu, Cantarell, &quot;Helvetica Neue&quot;, sans-serif;">The two-bedroom ADU features built-ins in every room</span><span style="font-family: Theinhardt, -apple-system, BlinkMacSystemFont, &quot;Segoe UI&quot;, Roboto, Oxygen-Sans, Ubuntu, Cantarell, &quot;Helvetica Neue&quot;, sans-serif;">. </span>
The two-bedroom ADU features built-ins in every room
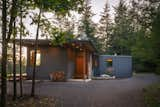
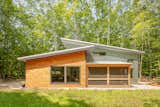
The home is clad in Western Red Cedar and James Hardie cementitious siding.
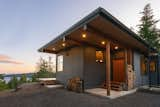
The roof overhang provides shelter to the entry with an oak front door from Lyndon Doors.

217 more saves